Insulated Patios in the Sutherland Shire: The LEDS Guide to Stratco Cooldek
What an insulated patio actually is, why we build ours on the Stratco Outback system, which roof style suits which block, and the design calls worth getting right before anything is ordered. Written by the crew that builds them.
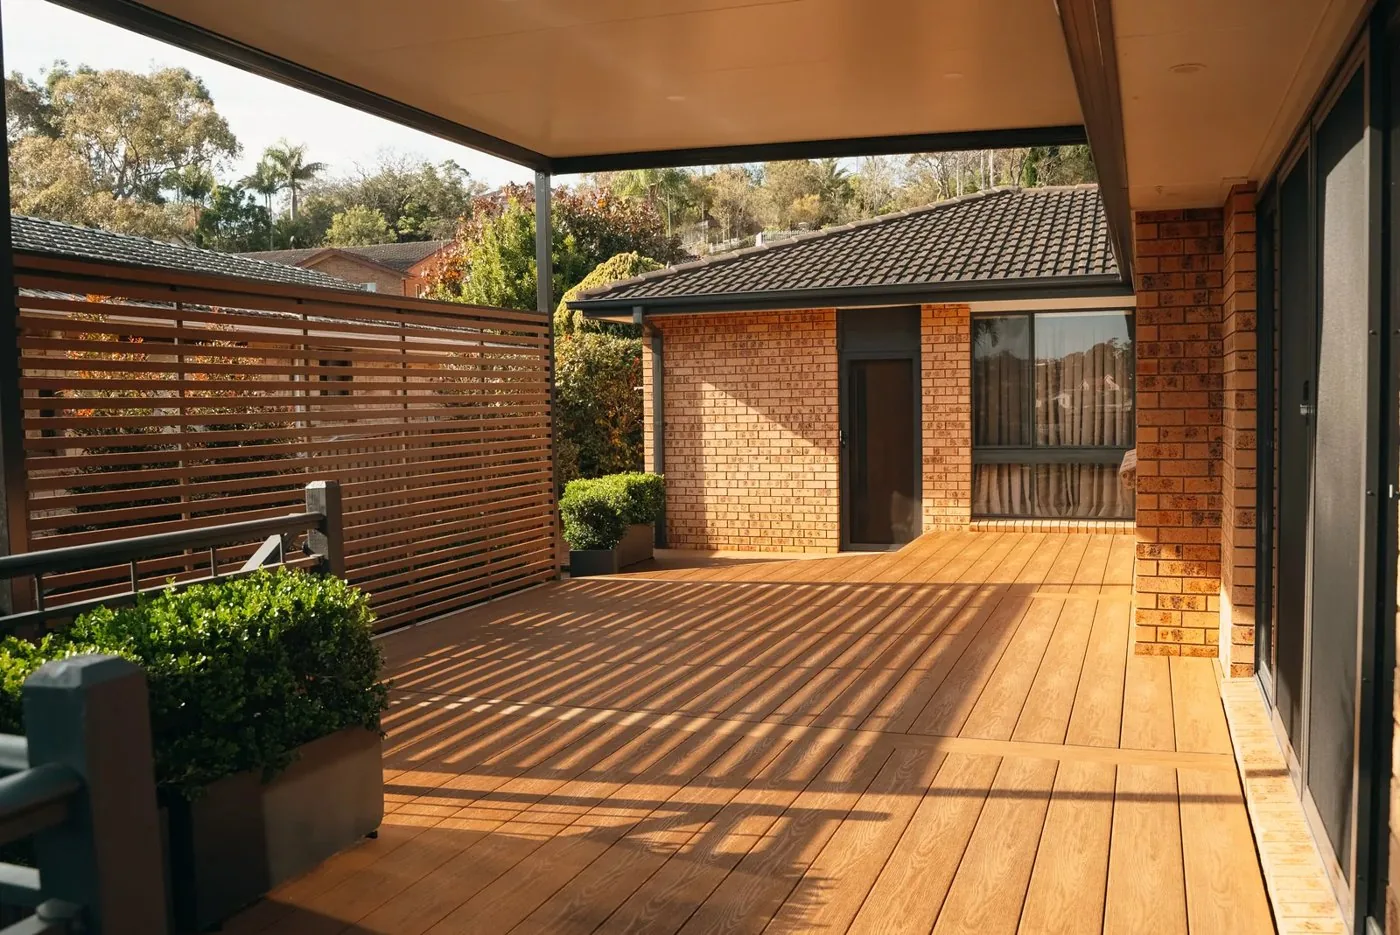
Most backyards in the Shire share the same problem. The spot you want to sit in is the spot that cops the afternoon sun, and the minute it rains the whole outdoor area is off limits. Shade cloth or an open pergola buys you a few months a year. An insulated roof gives you all twelve.
This guide is for anyone weighing one up. It covers what makes a patio insulated, why we build ours with Stratco Cooldek on the Outback frame, how to pick a roof style, and the questions clients ask us at the first site visit. Expect trade talk rather than sales talk.
What makes a patio insulated
A standard patio roof is one skin of steel or polycarbonate on a frame. It keeps the rain off, but on a 35 degree day it radiates heat straight down onto the table, and in a downpour it sounds like you are sitting inside a drum.
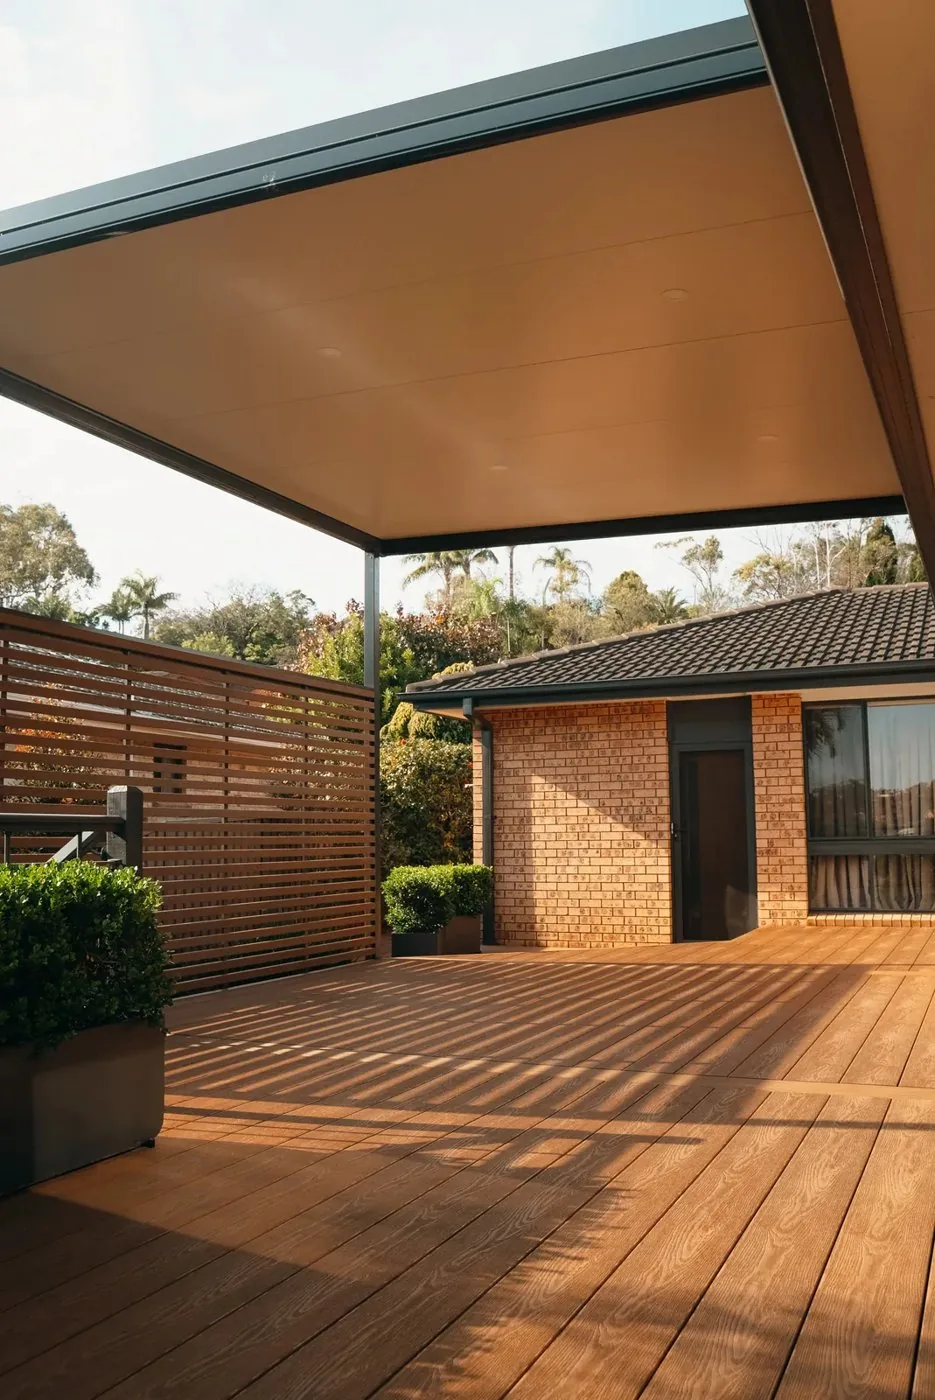
An insulated patio swaps that single skin for Stratco Cooldek. Cooldek is a sandwich panel: a profiled coloured steel top, a rigid polystyrene core, and a smooth coloured steel underside, all bonded into one sheet. The core comes in 50mm, 75mm and 100mm thicknesses and that core is what does the work. The top skin takes the sun, the core stops the heat getting through, and the underside gives you a finished ceiling the day it goes up. No lining, no painting, no exposed purlins or screw heads over your head.
Because the panel is rigid in its own right, Cooldek spans up to around 7 metres without a beam under it. In practice that means fewer posts, fewer beams and a cleaner looking roof than a conventional pergola of the same footprint. On a tight Shire block, every post you don’t need is a win.
Why we build with Stratco
LEDS Constructions is a Stratco Outback Authorised Dealer, and we chose that partnership on purpose. A few reasons.
The engineering is done. Every Outback patio is designed and tested to Australian Standards, with span and wind tables for exactly the conditions we build in along the coast. We are not guessing at beam sizes or fixings. We are building to a certified design.
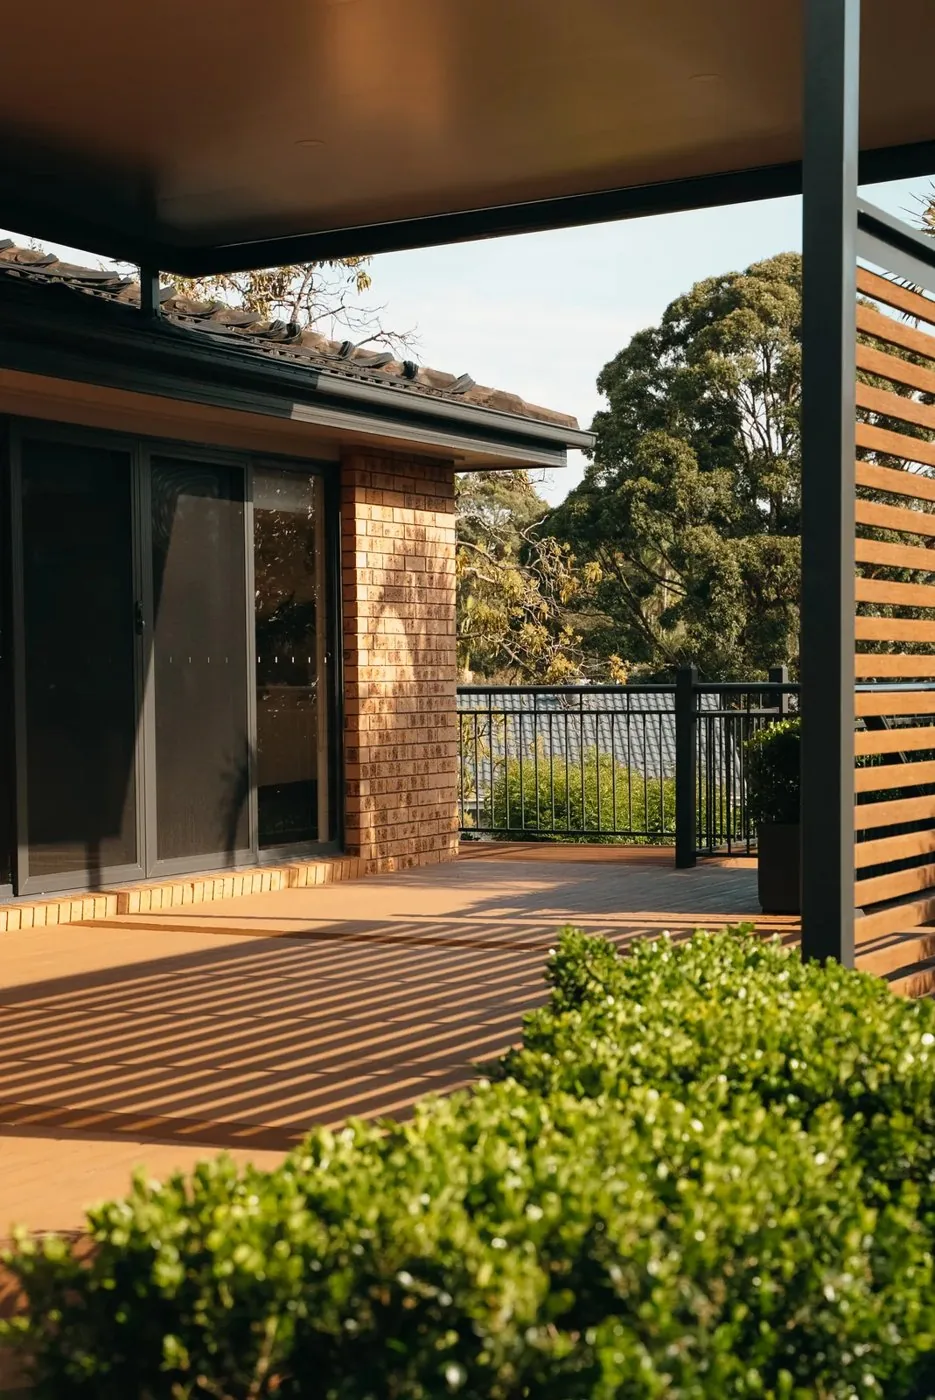
It is one matched system. Beams, columns, gutters, brackets and roof panels all come from the same supplier in the same colour range, with a range of high gloss framework colours and more than twenty gutter and trim colours. The result looks like part of the house rather than a kit bolted onto it. Hidden fixings and concealed brackets keep the frame clean.
The warranty backs it up. Stratco Outback carries a 25 year structural warranty and an 8 year paint finish warranty, and when the job is installed by an Authorised Dealer you get an installation warranty on top. Conditions apply, and we walk you through them at handover.
It is built for lights and fans. Cooldek has a rebate built into the panel that hides the wiring for ceiling fans and downlights. LEDS Electrical runs the cable and fits the gear, so there is no conduit stuck to your new ceiling.
What an insulated roof actually changes
Heat is the big one. A 100mm Cooldek panel is rated up to R2.75, which is serious insulation for an outdoor structure. You feel it immediately: the air under the roof is noticeably cooler than under a single skin roof on the same afternoon, and the slab or deck below stays cooler too.
Rain noise drops away. The polystyrene core soaks up the drumming, so a summer storm becomes background noise rather than something you have to shout over.
Your power bill benefits as well. When an insulated roof sits over north or west facing glass doors, it shades the glass and the floor inside, which takes the load off the air conditioning in the rooms behind it. It is one of the few outdoor upgrades that quietly works on the inside of the house too.
Then there is the obvious part. You use the space. Breakfast in the winter sun with a roof over you, dinner outside in January without the heat pressing down, kids out of the house on a wet Sunday. Covered outdoor living is one of the first things buyers in the Shire look for, so you are adding value as well as room.
Upkeep is close to nothing. Steel top, steel underside, hose it off, done. No timber to oil, no polycarbonate to yellow, nothing to repaint.
Picking your Outback roof style
Stratco Outback comes in a handful of roof shapes, and most of our jobs come down to one of four.
Flat roof
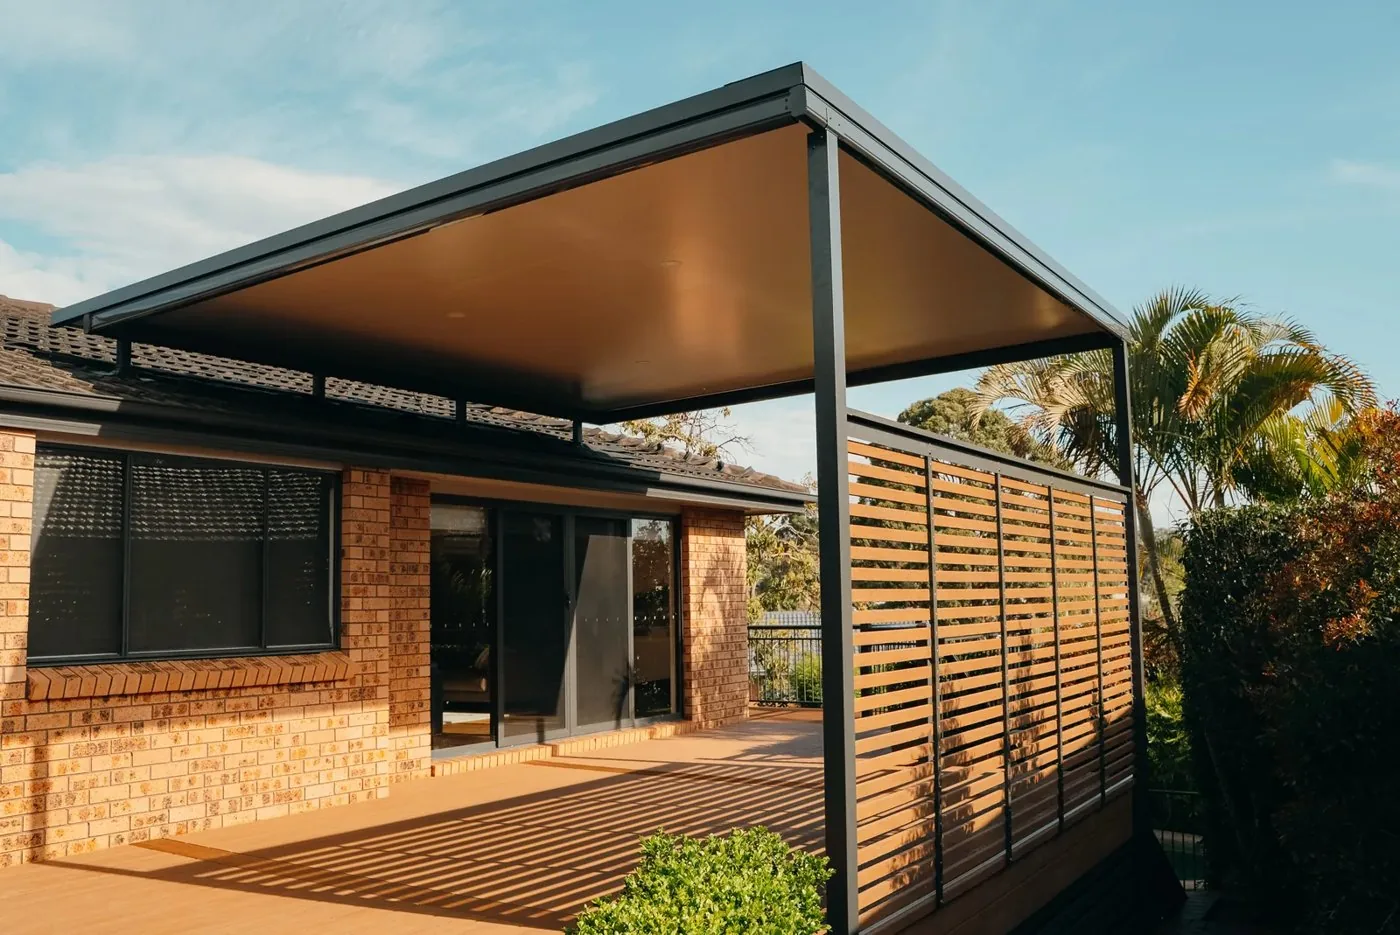
The workhorse. A flat Cooldek roof attaches to the house at the fascia or sits on its own posts, and in Cooldek it will span up to 8.4 metres in the right configuration. It suits the majority of Shire homes, keeps a low profile from the street, and gives you the cleanest ceiling line. It still needs a fall of a few degrees so water runs to the gutter and never ponds. We set that in the design and you never notice it.
Flyover
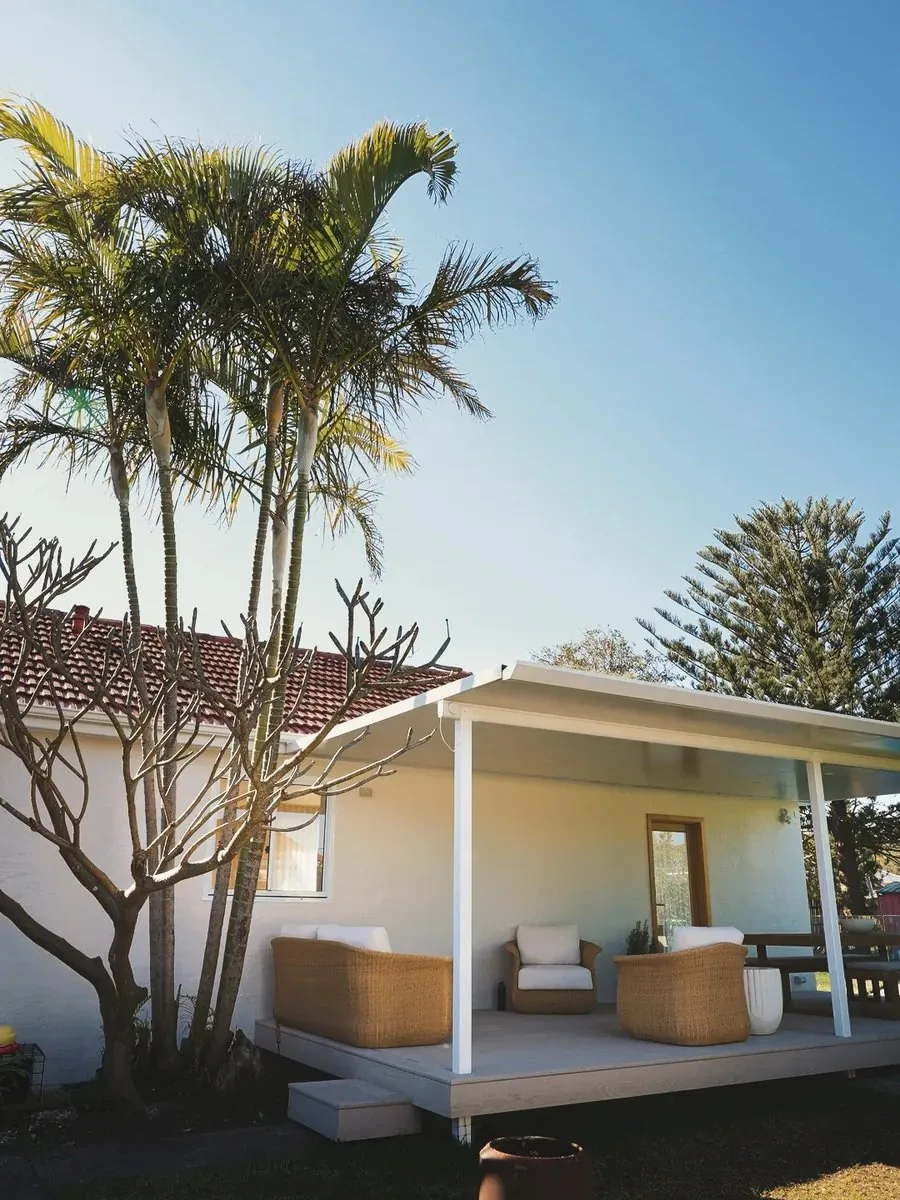
Most single storey brick homes built between the sixties and the eighties have gutters sitting around 2.4 metres. Attach a patio at that height and you duck under it. A flyover bracket lifts the new roof above the existing roofline, so you get the ceiling height you actually want plus a gap for hot air to escape. It is the answer for a lot of Caringbah, Gymea and Miranda houses.
Gable
A pitched roof with a ridge. You get more height, more air movement and a bigger feel for the same footprint, which is why gables suit larger entertaining areas and outdoor kitchens. The current Outback gable has a ridge bulkhead for fans and flush LED strips, and Cooldek is available on it in 50mm and 75mm. Infill panels at the gable ends can be aluminium slat, polycarbonate or fibre cement.
Skillion
A single pitch that falls either away from the house or back toward it. Pitch it up and away from the house and you keep the northern light coming into the rooms behind the patio, which is the usual reason people choose it.
Beyond those four there are curved roofs, Sunroof opening louvres, and open pergolas with Shade Blades. We mix them more often than you would think: Cooldek over the dining zone where you want full cover, louvres or a polycarbonate strip over the barbecue where you want light and smoke to get out.
Getting the design right for a Shire block
A patio is only as good as the decisions made before the steel is ordered. These are the ones we spend the most time on at the first visit.
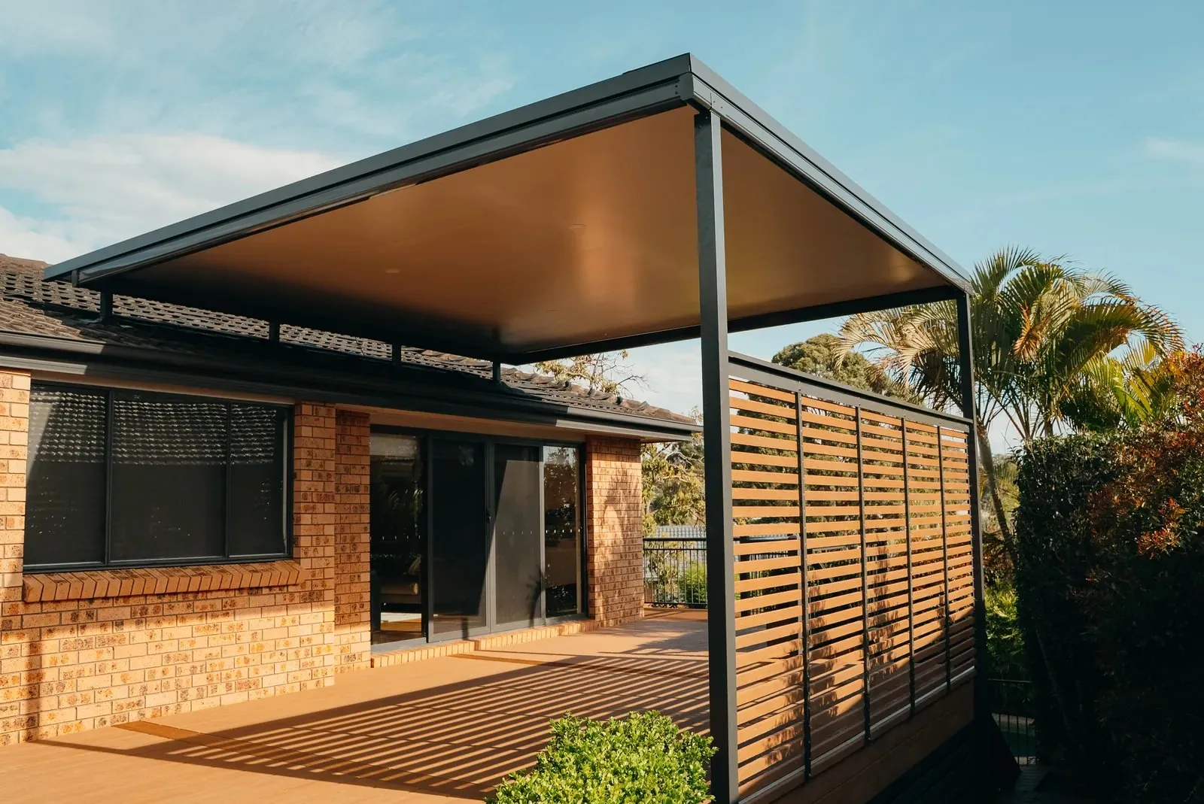
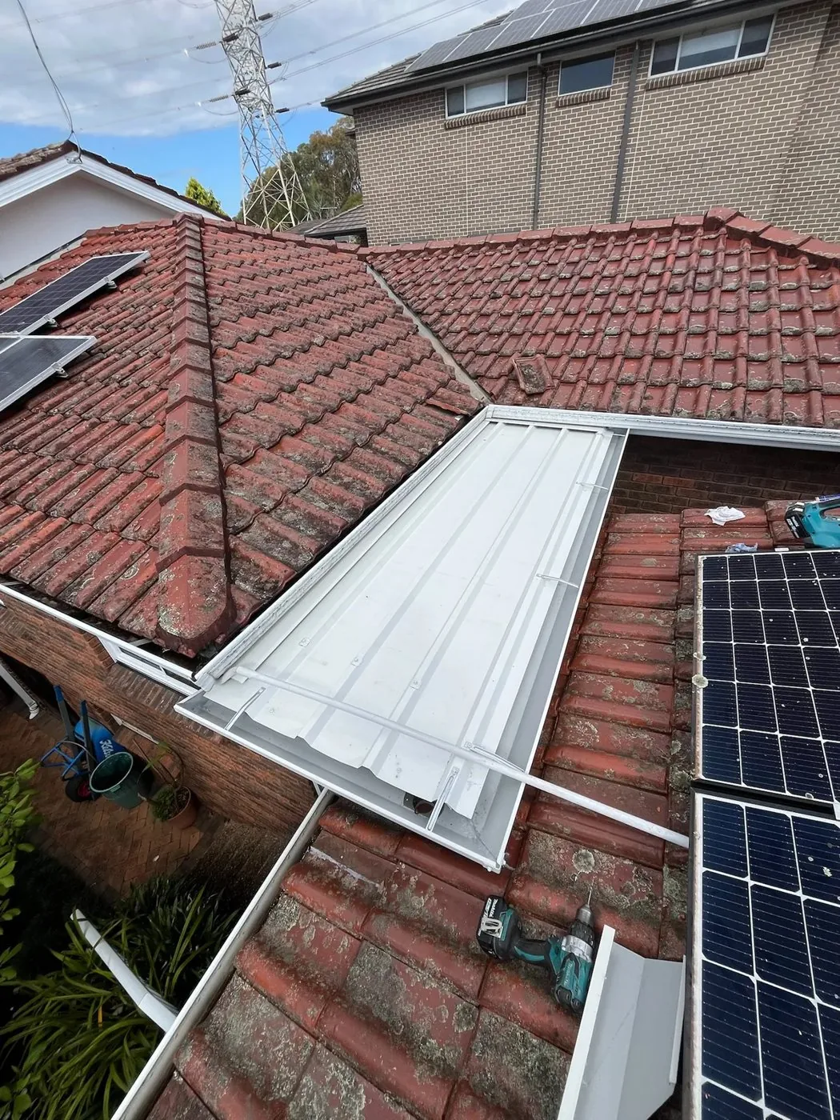
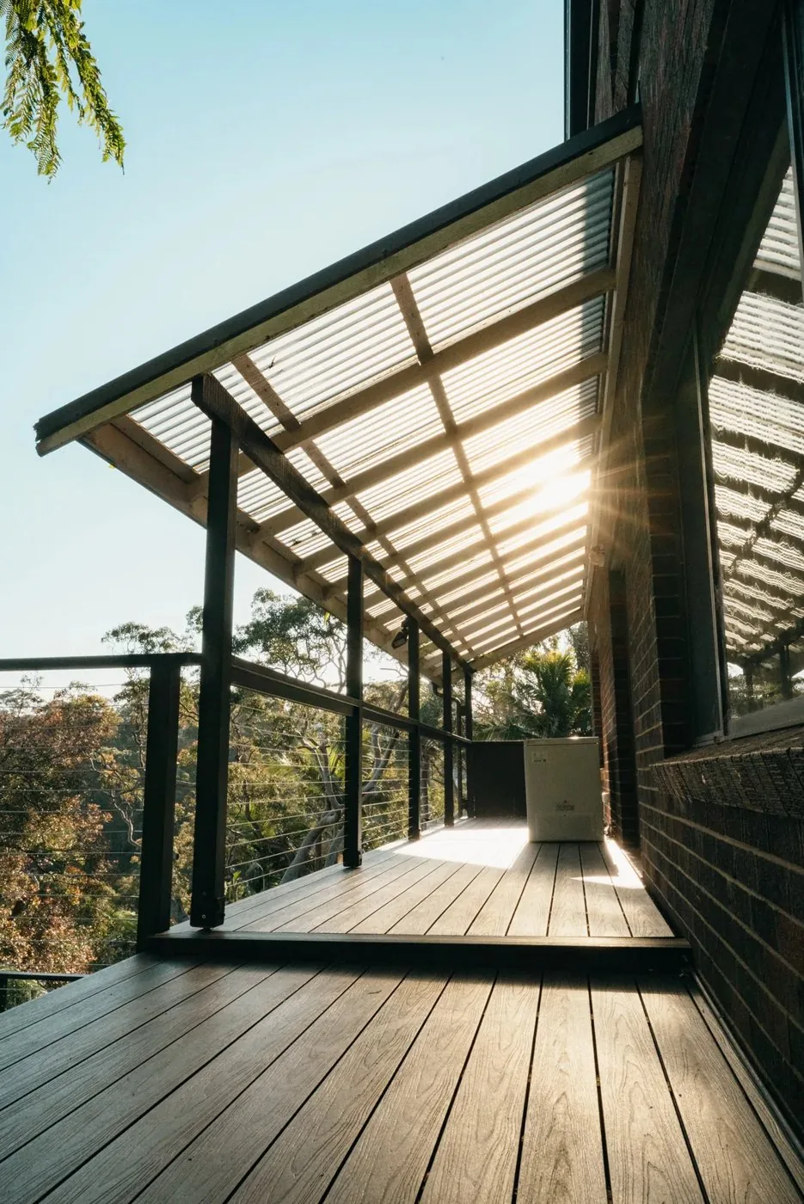
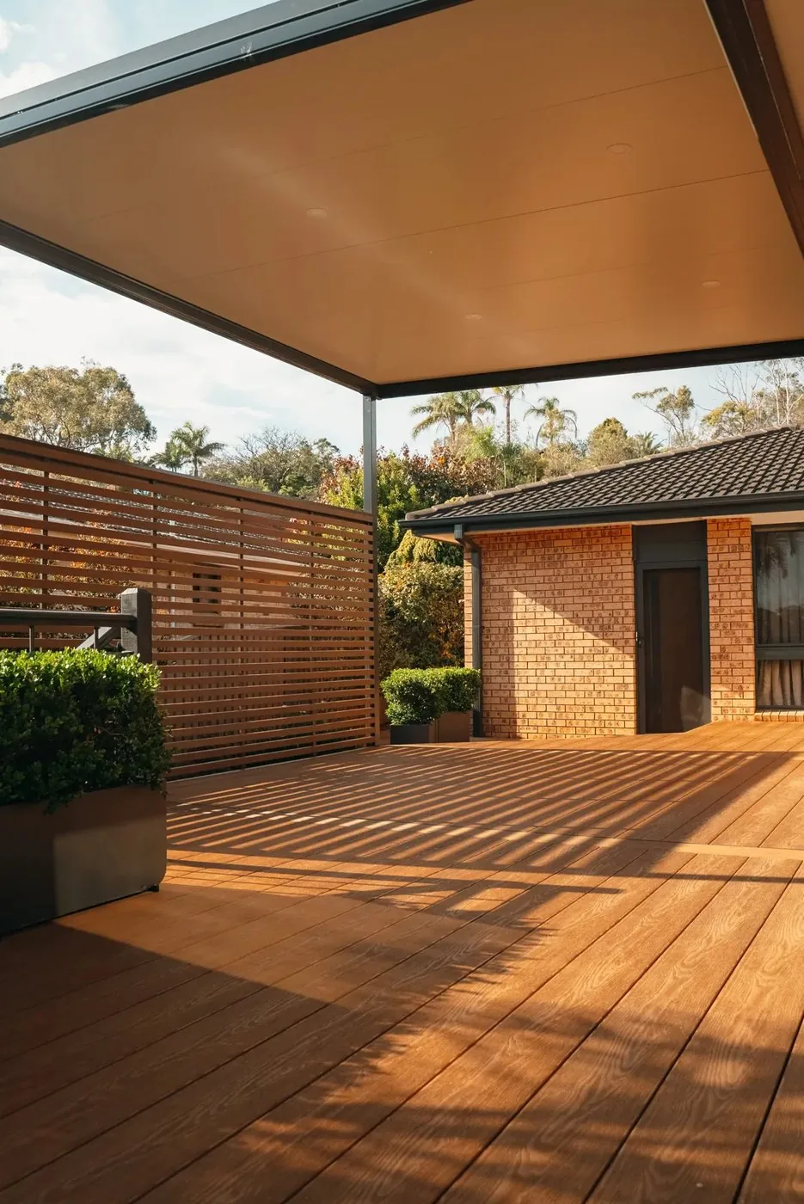
Orientation. Work out where the sun comes from at 4pm in January, because that is the sun you are building against. A west facing yard usually wants the roof to run further out than you first think, or a slat screen on the western edge like the Woronora job above. A north facing yard needs the opposite care, so the roof does not block winter sun from the living room.
Size. Put your outdoor table where it will live, pull the chairs out as if people are sitting in them, then add a metre on each side. A six by four covers a dining setting comfortably. Add a lounge or a barbecue and you are closer to eight by four. Going bigger later means a second structure, so get it right now.
Height. Measure your gutter height. Anything under about 2.7 metres and we will talk flyover, because the difference between ducking and not ducking is the difference between a patio you use and one you walk past.
Salt air. Cronulla, Bundeena, Kurnell and anywhere within a few streets of the water sees salt every day. Stratco’s steel framing is finished for Australian conditions, and we match the fixings and finishes on your job to how close you are to the surf.
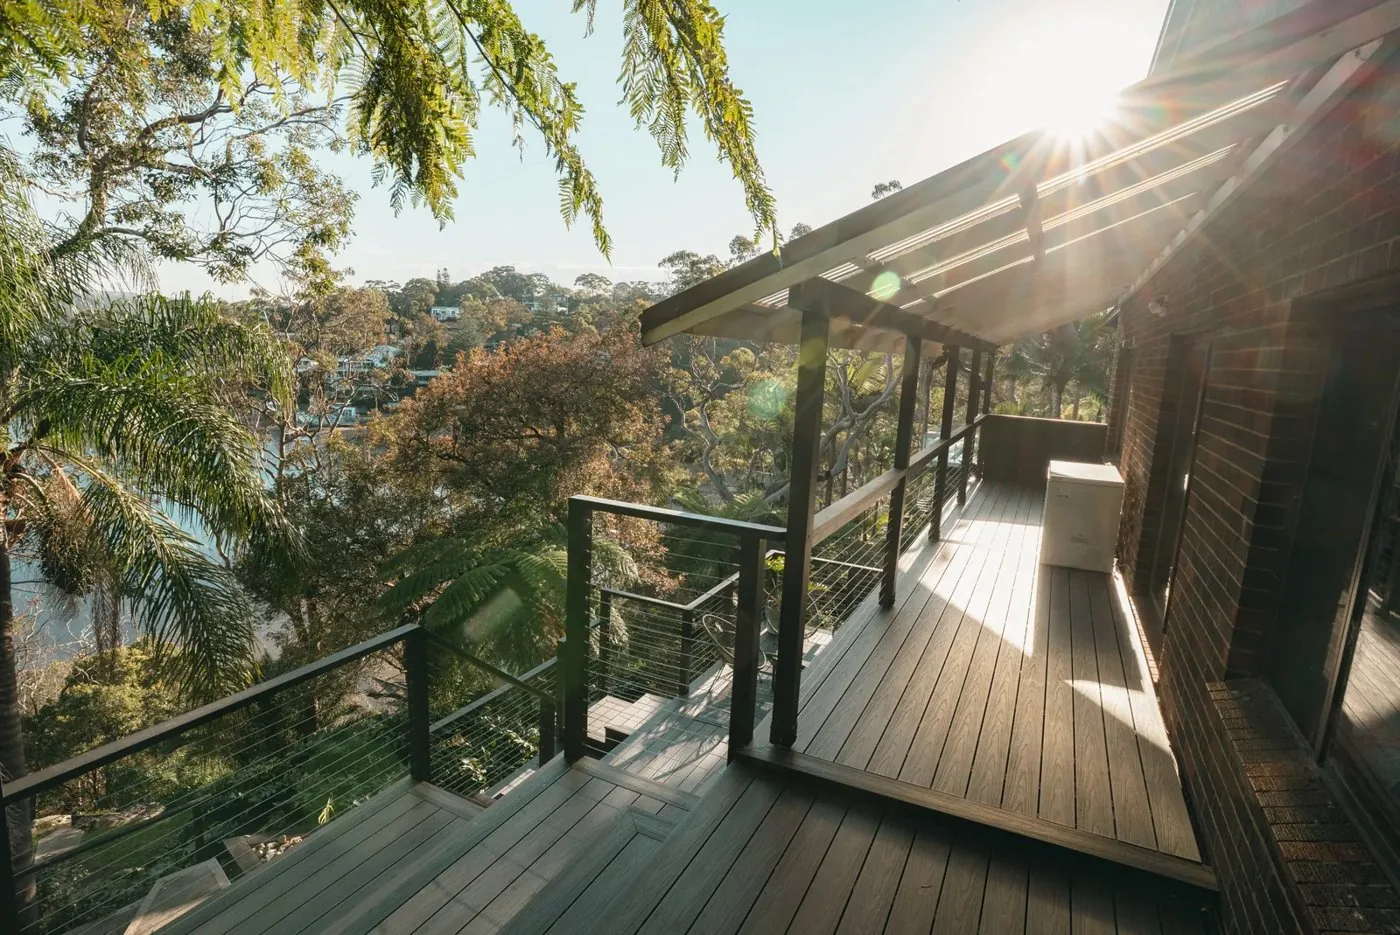
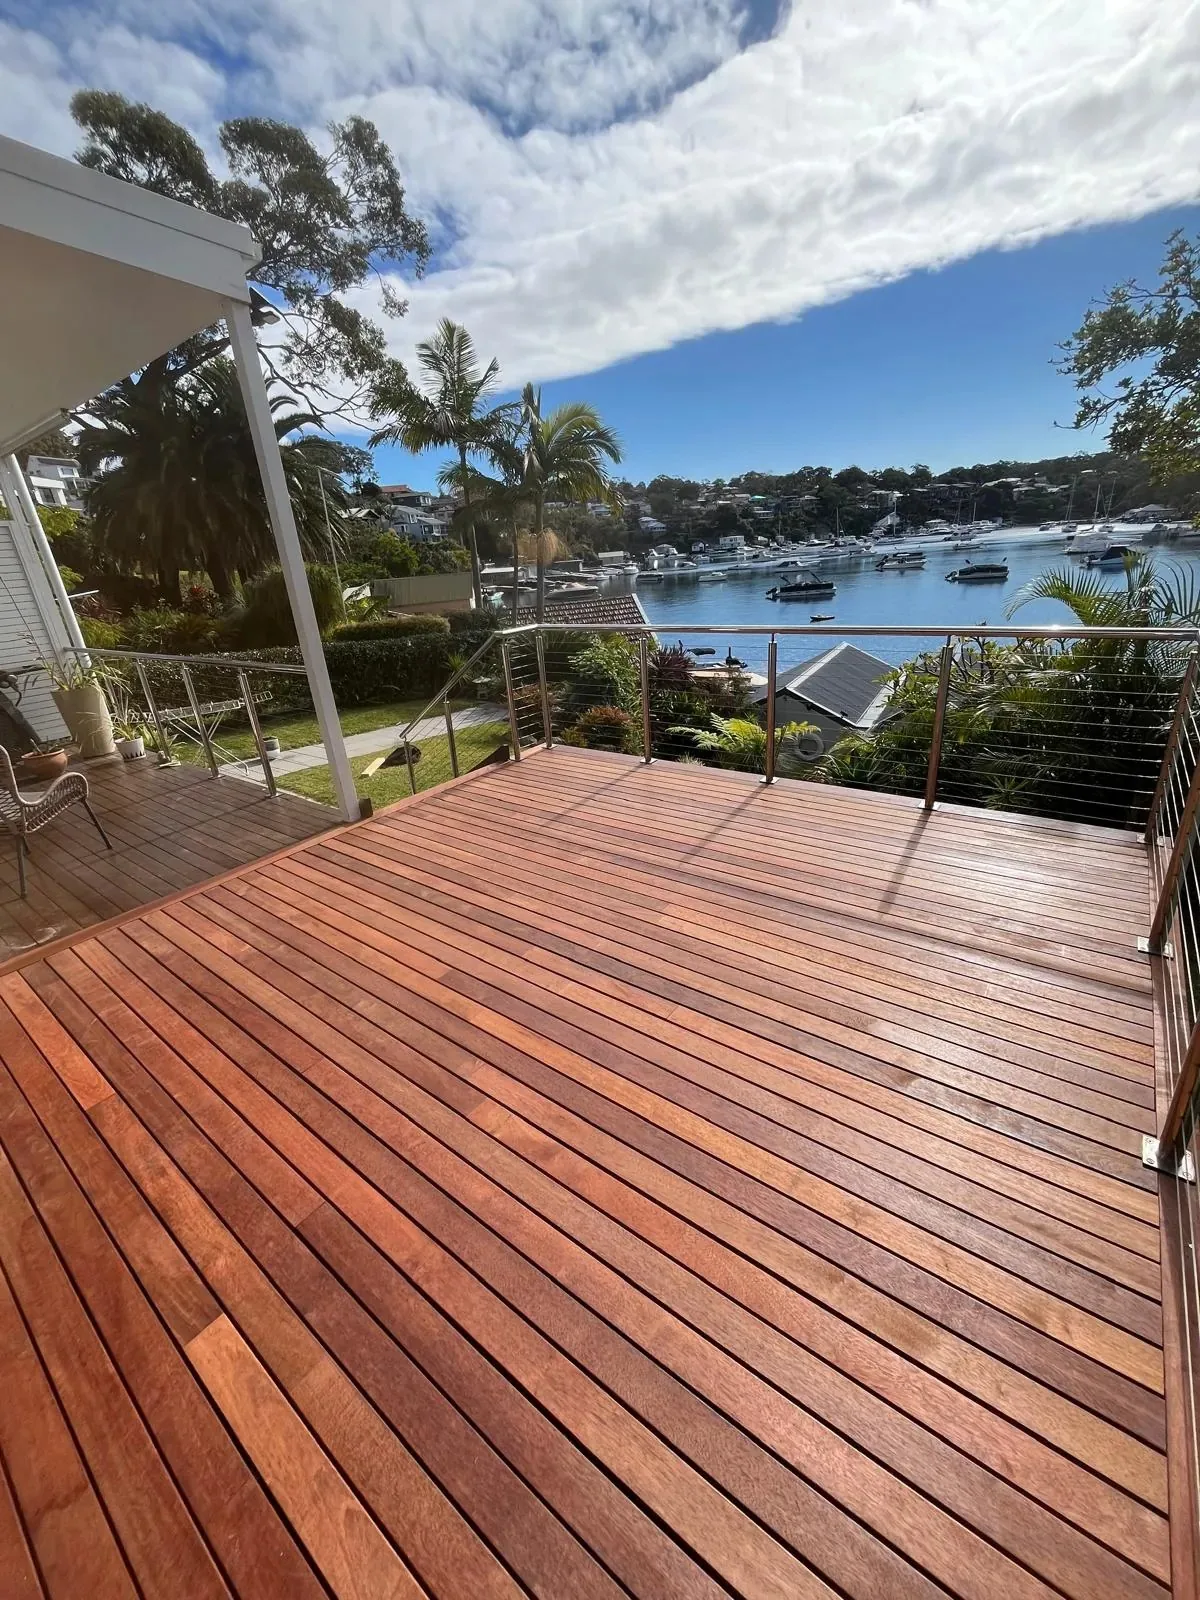
What goes underneath. Most of our patio jobs come with a new deck under them. Millboard composite, hardwood and low profile systems all work under a Cooldek roof, and building the deck and roof together means the posts, footings and drainage are designed as one job rather than two.
Screens, lighting and fans. Aluminium slat screens give privacy from the neighbours and knock down the afternoon wind. Downlights and a ceiling fan go in while the panels are going up, wired through the panel rebate by LEDS Electrical, so decide positions early.
Water. Every square metre of roof is a square metre of rain that has to go somewhere. We run the Outback edge gutter to a downpipe and connect it to your stormwater, not onto the lawn.
Approvals in the Sutherland Shire
Depending on floor area, height and distance to the boundaries, a patio can be exempt development, complying development signed off by a private certifier, or a development application through Sutherland Shire Council. The rules are specific and the thresholds are easy to tip over with a slightly bigger roof or a flyover.
LEDS Design handles CDC approvals and DA applications in house. One team carries the drawings, the Stratco engineering and the certifier, so you are not ringing around between a draftsman, an engineer and a builder trying to work out whose job the paperwork is.
What the build looks like with LEDS
Every patio job runs through the same four stages.
Consultation. We meet you on site, measure up, look at orientation and gutter heights, and talk real numbers on day one.
Design and planning. Drawings, Stratco engineering, approvals and a detailed quote broken down line by line so you can see where the money goes.
Build. The LEDS carpentry crew does the work. A standard attached Cooldek patio is typically a few days on site once the frame arrives, and you get progress updates and a live view of budget and timeline the whole way through. No surprises at the end.
Handover. Final inspection with you, warranty paperwork, and a clean site.
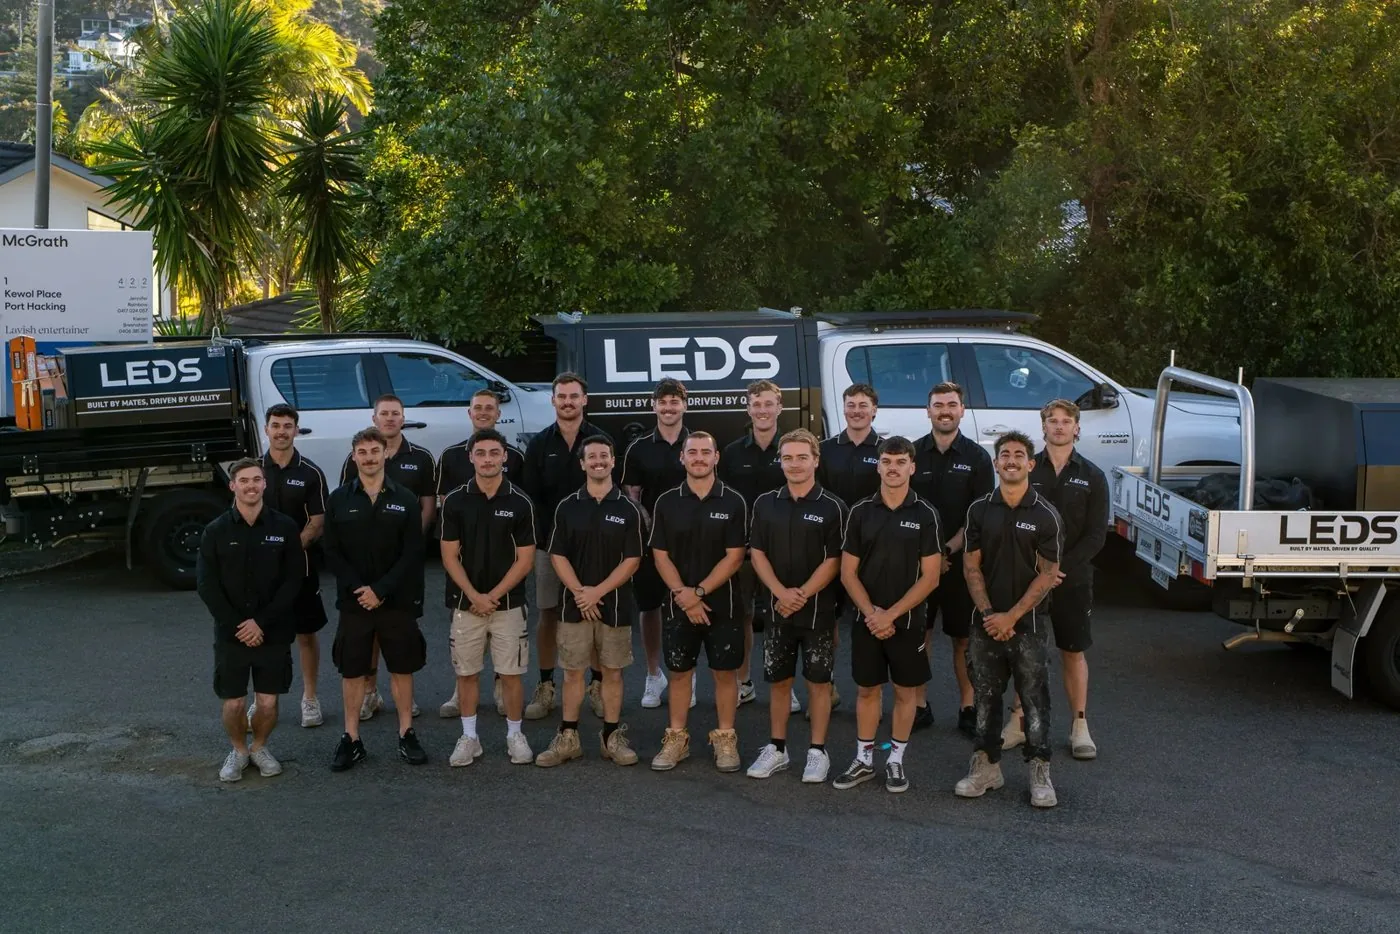
Questions we get asked at every first visit
How long does it take?
Drawings and approvals take the longest, usually a few weeks, and Stratco then fabricates the frame to your exact sizes. Once materials land, a standard attached flat roof is a few days on site. A gable, a flyover or a new deck underneath adds to that. We give you a start date and a finish date before we begin.
What does it cost?
It depends on size, roof style, panel thickness, whether it attaches or flies over, and what else is in the job such as a deck, screens or electrical. A simple attached flat roof in Cooldek is the entry point. A gable or flyover with a new deck, screens and lighting is a different budget. The deck and pergola budget calculator on our website gives you a ballpark in about a minute, and a measured quote from us gives you the real number.
When is the best time to build?
Any time of year. The smart move is to book in autumn or winter so the approvals are through and the job is finished before the first hot weekend, because spring is when everyone else rings.
Can it go over my existing deck?
Often, yes. We check that the subframe is sound and that the footings can take the patio posts. If they cannot, we add footings rather than compromise the structure.
Will it make the inside of the house dark?
A deep flat roof over north facing glass can. The fix is in the design: Cooldek over the seating zone where you want full cover, with a polycarbonate or Outback Rooflite strip nearest the house, or a skillion pitched to keep the light coming in.
Where to from here
If an insulated patio is on the list, start with the budget calculator on ledsgroup.com.au to get a feel for the numbers. When you are ready, book a free on site consultation. We will measure up, talk through Stratco Outback styles and colours, and give you a quote you can hold us to.
LEDS Constructions builds across the Sutherland Shire and Southern Sydney. Call 0404 049 117 or email Admin@ledsgroup.com.au.