Do You Need Council Approval for a Deck or Pergola in the Sutherland Shire?
Why so many Shire backyards get this wrong
Nearly every deck or pergola we quote in the Sutherland Shire starts with the same question: do we need to go through council? The short answer is that plenty of them don’t. The ones that come unstuck are almost always the jobs where someone assumed they were fine and never checked.
The rules that decide it aren’t set by Sutherland Shire Council. They come from the NSW Government’s Codes SEPP and apply to every block from Cronulla to Engadine. What matters is the size of the structure, how high it sits, where it lands on your block, and what kind of land you’re building on.
We build decks and pergolas across the Shire every week, from Woronora to Port Hacking to Bundeena, and we lodge CDC and DA approvals ourselves. This is the conversation we have with clients at the first site visit: the three approval pathways, the actual numbers that put you in one or the other, the local traps that catch Shire blocks in particular, and what it costs you if you skip the step.
The three ways a deck or pergola gets approved in NSW
Every outdoor structure in NSW lands in one of three buckets. Which bucket you’re in decides how long you wait, who signs it off and how much paperwork sits in front of the first post hole.
1. Exempt development. If your deck or pergola meets a fixed checklist of sizes and setbacks, it needs no planning approval and no building approval at all. You still have to build it to the National Construction Code and to the manufacturer’s specs, but nobody has to stamp it first. This is where most ground level decks and smaller pergolas in the Shire sit.
2. Complying Development Certificate (CDC). Too big or too high for exempt, but still within a set of state standards? A CDC is one combined planning and construction approval, issued by a private certifier, or by council if you’d rather. It’s checked against fixed numbers, not a planner’s judgement call, so the neighbours don’t get a say and nobody weighs it up on merit. Our certifiers typically turn these around in a few weeks once the documents are right.
3. Development Application (DA). Anything that falls outside both of those goes to Sutherland Shire Council for a full assessment against the Sutherland Shire LEP 2015 and DCP. Neighbours get notified, a planner assesses it on merit, and you then need a Construction Certificate before work starts. It’s the slowest of the three and the timeframe depends on how busy council is and how clean the application is.
| Exempt | CDC | DA | |
|---|---|---|---|
| Who approves it | Nobody, if you meet the checklist | Private certifier (or council) | Sutherland Shire Council |
| Assessed on | Fixed standards | Fixed standards | Merit, against local controls |
| Neighbours notified | No | No | Yes |
| Typical wait | None | Weeks | Months |
| Best for | Ground level decks and smaller pergolas | Bigger or higher structures on a standard block | Front of house, heritage, foreshore and anything outside the standards |
Decks: the numbers that keep you exempt
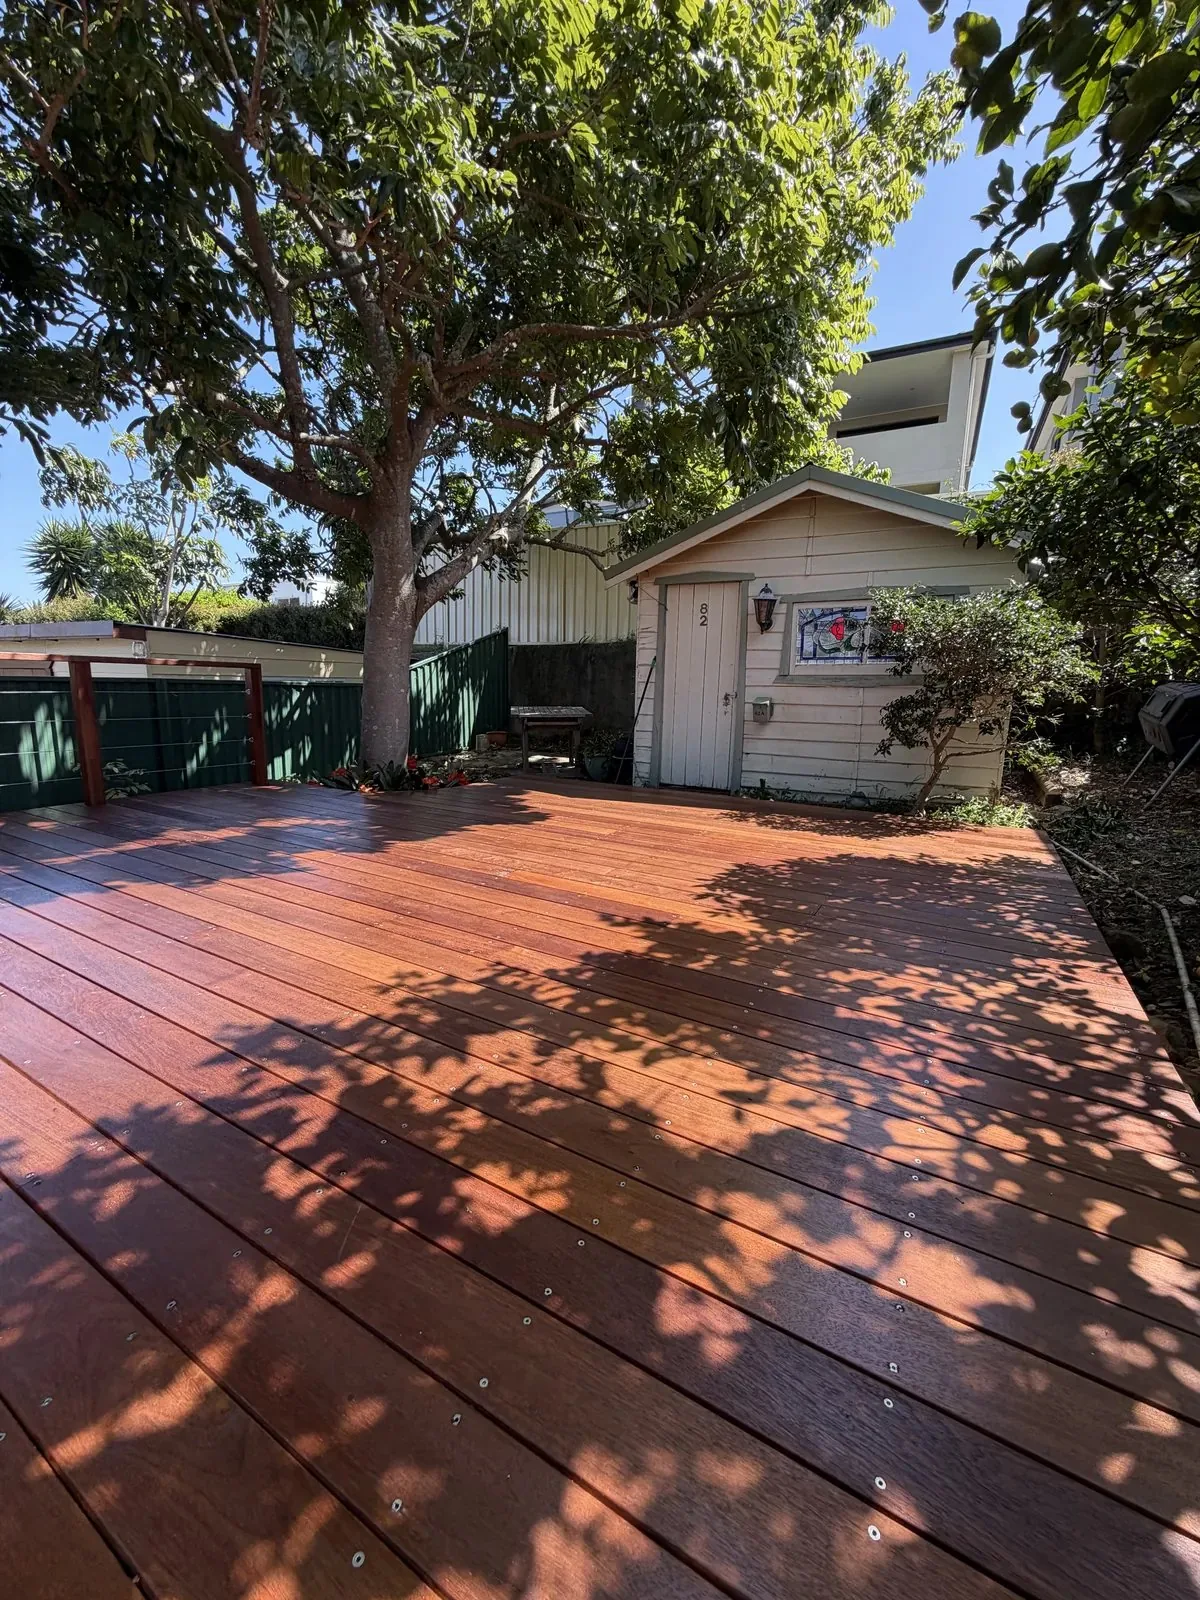
A deck needs no approval at all if it meets every line in this table. Miss one and you’re into CDC or DA territory.
| What’s measured | Exempt limit |
|---|---|
| Position on the block | Behind the building line of any street frontage |
| Distance from boundaries | At least 900mm (5m in rural and R5 large lot zones) |
| Floor area of the deck | 25m² maximum |
| Floor height | No more than 1m above existing ground level |
| Overall height | No more than 3m above existing ground at the highest point |
| Enclosing walls | No higher than 1.4m |
| Metal components | Low reflective and factory coloured |
| Bushfire prone land | Non combustible materials within 5m of the house |
The two lines that trip up Shire blocks more than any other are the 1m floor height and the area caps.
The 1m rule. Half the Shire slopes towards the water. A deck that’s 600mm off the ground at the back door can easily be 1.5m off the ground at the far edge, and exempt is measured at the highest point, not the average. Once you’re over 1m you also need a compliant balustrade under the National Construction Code, which changes the design, the engineering and the price.
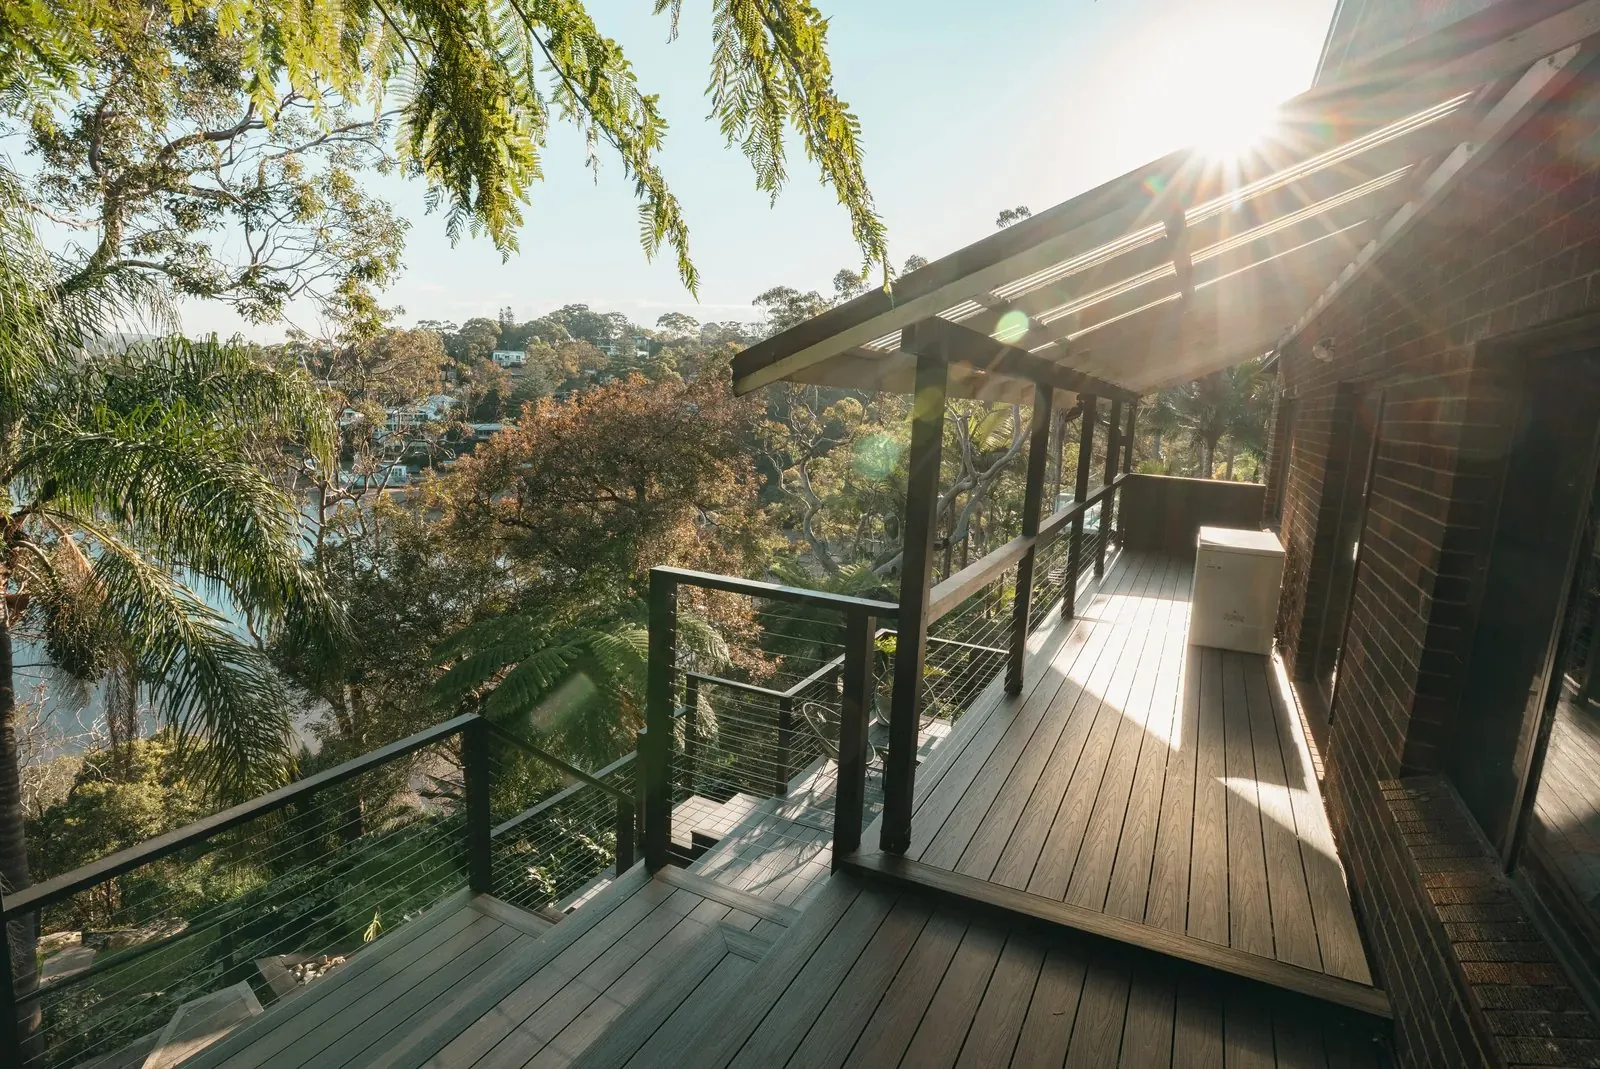
The second area cap nobody mentions. The 25m² limit applies to the deck itself, but there’s a combined cap on top of it. On a block over 300m², every deck, balcony, verandah, patio and pergola on the property added together can’t exceed 15% of the ground floor area of the house. On a block of 300m² or less, the combined total is capped at 25m².
Here’s how that plays out. Take a brick veneer in Gymea with a 160m² ground floor on a 600m² block. Fifteen percent of 160m² gives you 24m² in total. The existing front verandah is 8m², which leaves 16m² for a new deck under the exempt rules. The 4m by 5m deck the owners want is 20m², so it tips over the line and goes through as a CDC instead. That’s not a problem, it’s just a different path and a few weeks of lead time to plan around.
Pergolas and patios: the extra rules once there’s a roof
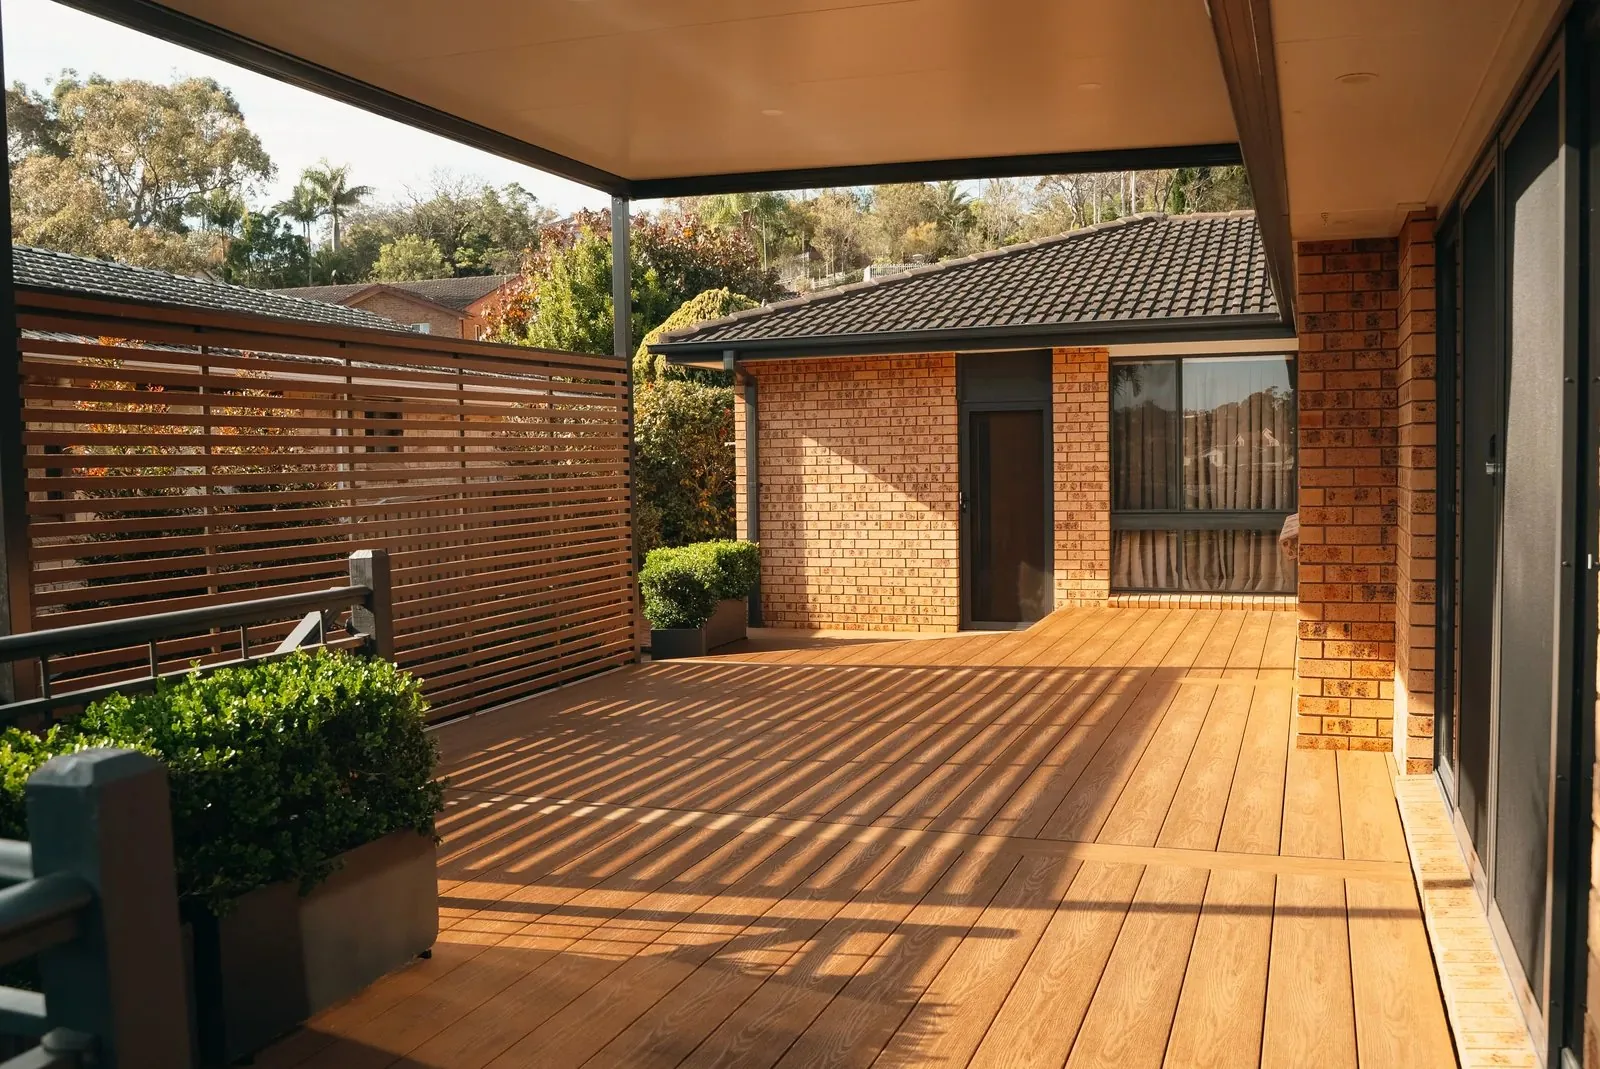
A pergola, patio or verandah is measured against the same table as a deck: 25m², 3m to the highest point, 900mm off the boundaries, behind the building line, and it counts towards the combined 15% cap. The moment it’s roofed and bolted to the house, three more conditions come in.
The roof can’t rise above the gutter line of the house. Any fixing to the fascia has to be done to an engineer’s specification, not just coach screwed into the timber. And the roof water has to run into the existing stormwater system without interfering with the drainage that’s already there.
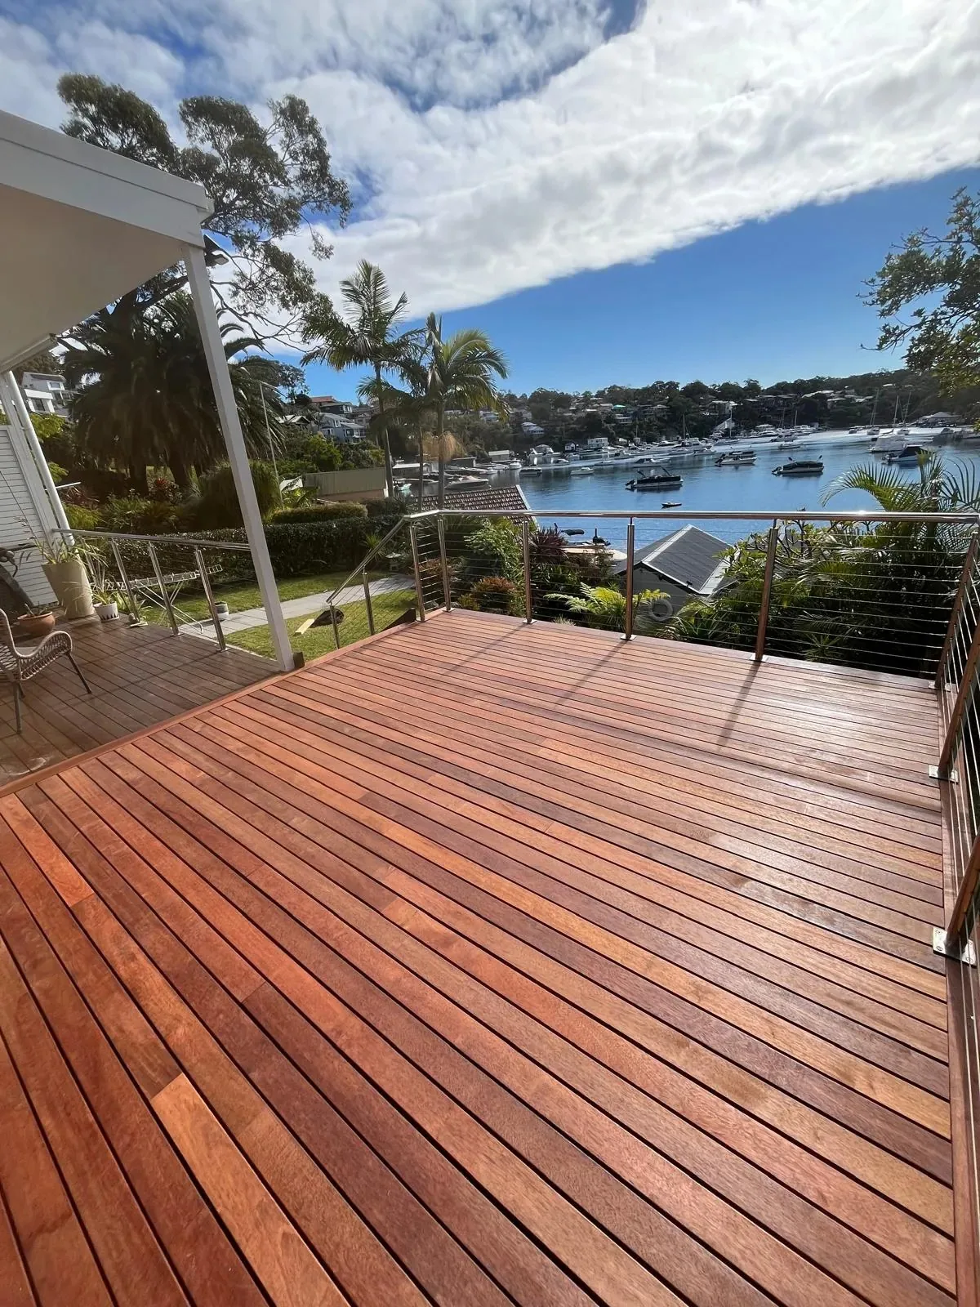
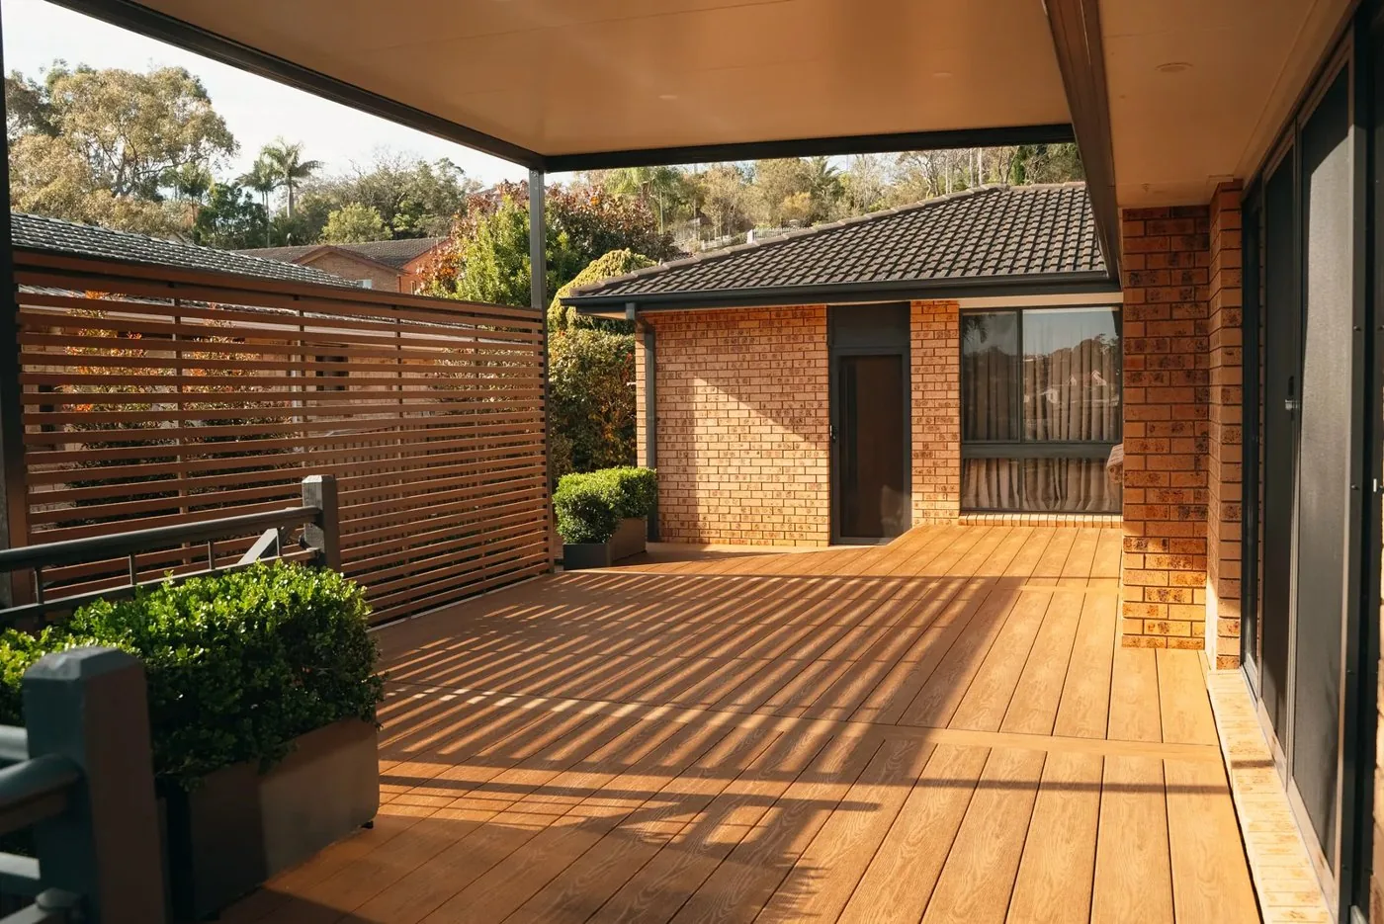
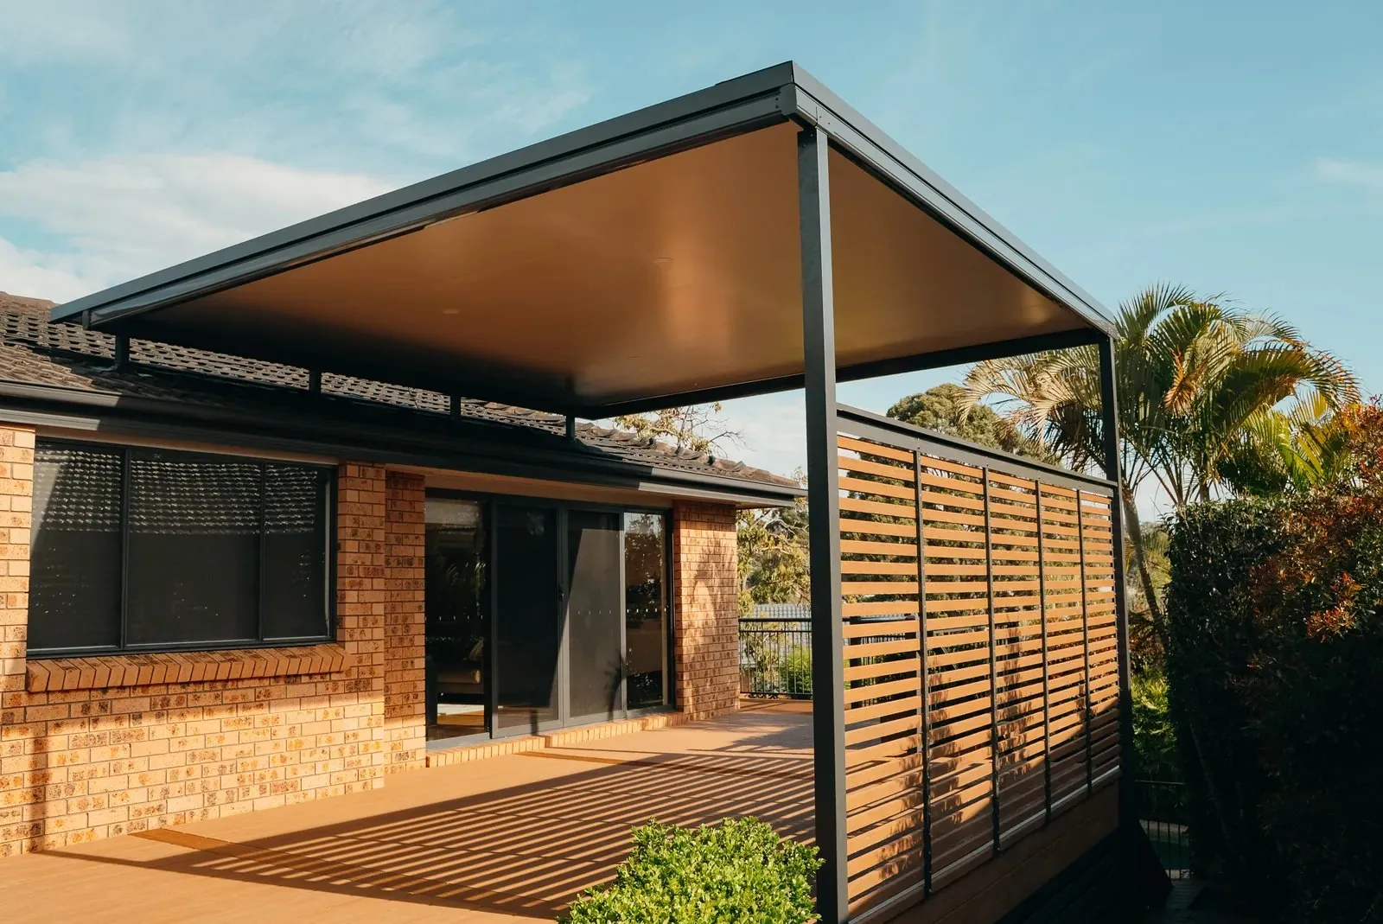
Why that first condition matters in the Shire. The flyover roof, where the pergola roof sits up above the gutter on raised posts or brackets, is easily the most popular design we build. It keeps the light in the living room and lets the heat out, which is exactly what you want on a west facing Shire backyard in January. It also sits above the gutter line by design, so a flyover like the Woronora job pictured above can never be exempt. It has to go through as a CDC or a DA. That’s fine, you just need to know it before you order the steel.
Freestanding pergolas avoid the fascia and gutter line conditions altogether, but the 3m overall height limit still applies, and so does the 25m² single structure cap. A 6m by 4m freestanding pergola over an outdoor kitchen is 24m² and fits. Add a 1m roof overhang along both long sides and you’re at 6m by 6m, which is 36m² and needs a CDC.
Open pergolas (rafters only, no roof sheeting) still count as a structure and still need to meet the exempt numbers. The upside is that no roof means no stormwater or gutter line conditions, which keeps a lot of simple timber pergolas inside the exempt rules.
Five Shire specific traps that change the answer
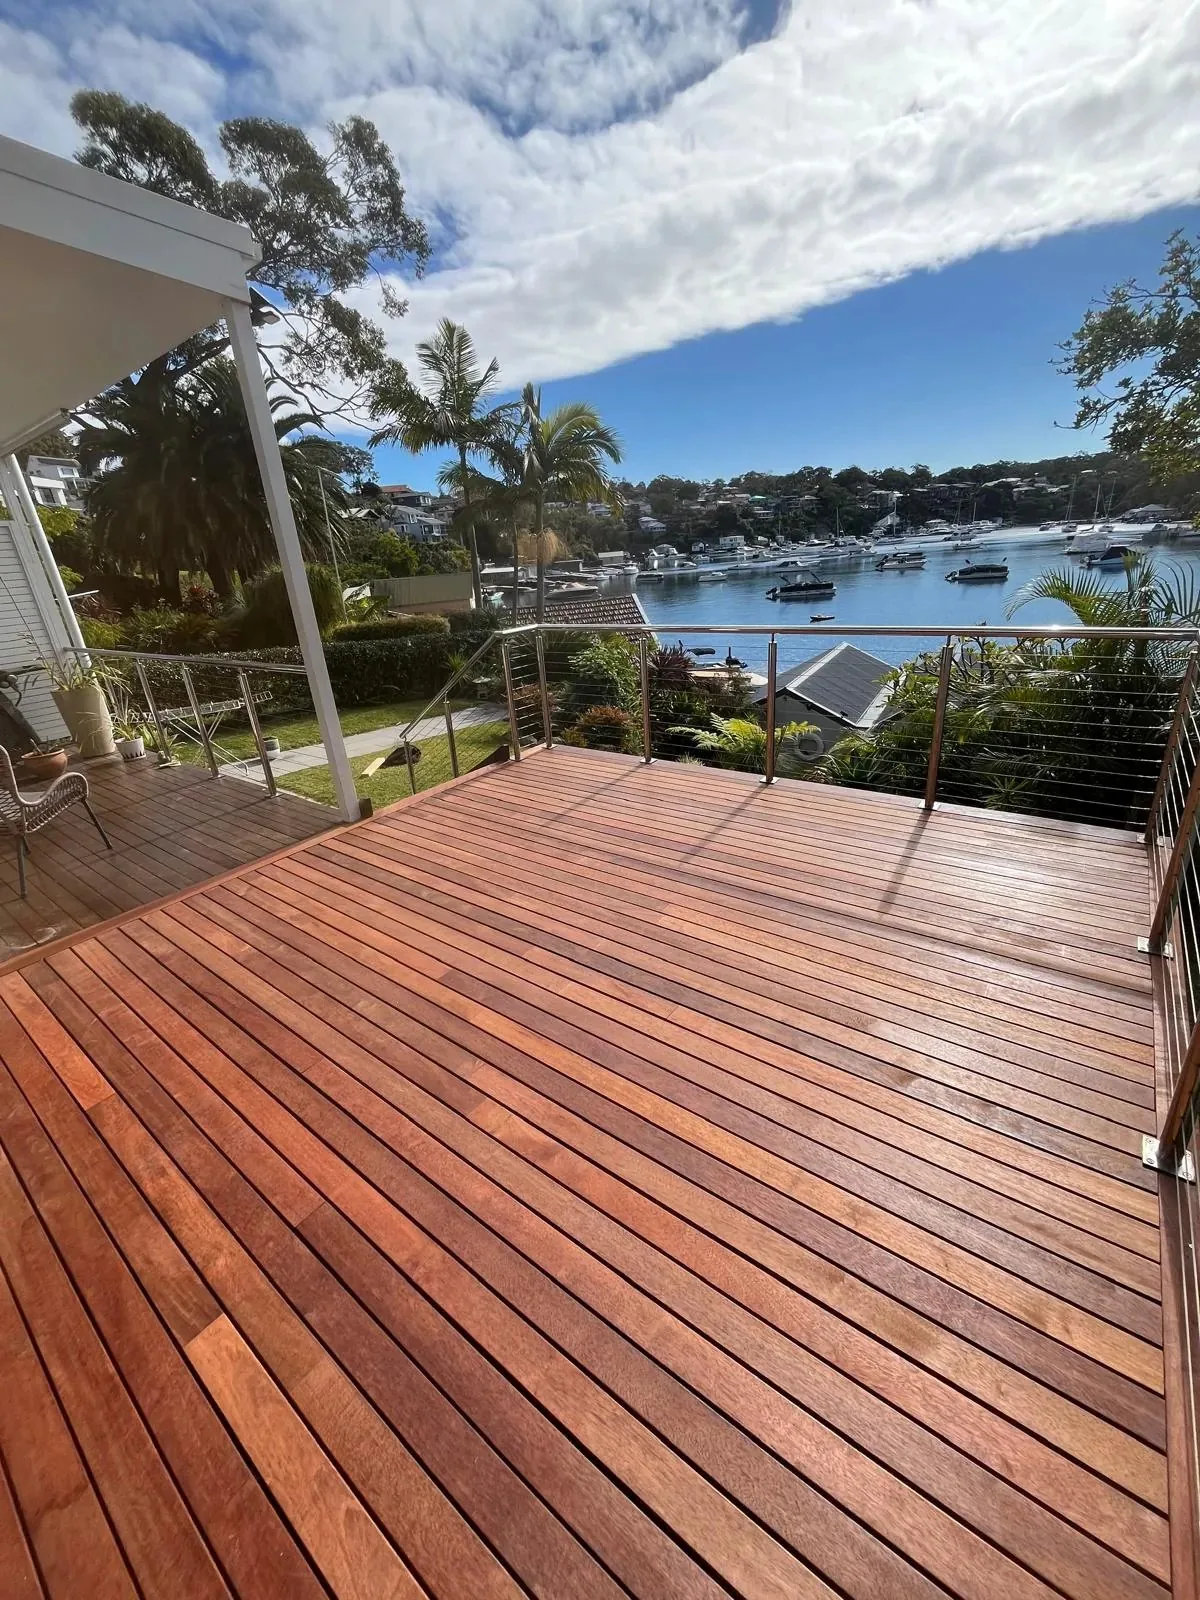
The numbers above are the same across NSW. What makes the Sutherland Shire different is how much of it sits on land with an extra layer of controls. These are the five we check before we quote anything.
Bushfire prone land. The Shire is wrapped by the Royal National Park, Heathcote National Park and the Georges River bushland, so a huge share of blocks in suburbs like Engadine, Heathcote, Bundeena, Maianbar, Woronora, Bonnet Bay, Illawong, Menai and Grays Point are mapped as bushfire prone. For an exempt structure, that means non combustible materials within 5m of the house, which rules out a lot of timber pergolas. At higher Bushfire Attack Levels the CDC path can close off too, which sends the job to a DA with a bushfire report attached.
The Foreshore Building Line. If you back onto Port Hacking, the Georges River, the Woronora River or Gunnamatta Bay, there’s a good chance your block carries a Foreshore Building Line under the Sutherland Shire LEP 2015. Development between that line and the water is tightly controlled and needs consent from council, so a deck that would be exempt in Kirrawee can need a DA in Lilli Pilli. Council requires the line to be shown on survey for any DA on an affected property.
Flood control lots. Low lying land along the Woronora River and parts of the Georges River foreshore is mapped for flooding. A flood control lot can restrict complying development and will usually mean the structure has to be designed around flood levels and flow paths, which adds engineering to the job.
Heritage. Exempt development is off the table on anything listed on the State Heritage Register. On a locally listed heritage item you’ll generally be looking at a DA, and inside a heritage conservation area the structure has to sit behind the building line even to be exempt. It catches fewer Shire blocks than the first three, but it does come up on older homes and in the handful of conservation areas across the Shire.
Easements, sewer and trees. Sydney Water needs to approve anything built over or near a sewer main, which is common on older Shire blocks where the main runs down the back fence line. Drainage easements can’t be built over without consent. And Sutherland Shire Council has its own tree preservation controls, so pruning or removing a tree to fit the deck in needs a permit before the chainsaw comes out.
The quickest way to find out which of these apply to your block is a Section 10.7 planning certificate from council, or the free NSW Planning Portal Spatial Viewer, which shows zoning, bushfire, flood and heritage layers for any address. We pull both before a site visit so there are no surprises at quote stage.
What happens if you just build it
We get asked this more than you’d think, usually by someone who’s already had a mate price a deck and skip the paperwork. The short version is that an unapproved deck or pergola doesn’t become legal with time, and the problem tends to surface at the worst possible moment.
Council can issue a stop work order the day a neighbour complains, and if the structure can’t be made to comply, a demolition order to pull it down at your cost. On the spot fines for unauthorised works in NSW run from $750 to $3,000, and the Environmental Planning and Assessment Act carries court penalties well into six figures for serious cases.
The quieter cost is at sale time. A buyer’s conveyancer will ask for approvals on any structure that shows up on the survey, and an unapproved deck gives them a reason to renegotiate or walk. Insurers can also decline a claim on works that were never approved, which matters a lot for a raised deck or a roofed pergola tied into the house.
The fix after the fact is a Building Information Certificate from council. It’s an application to have the existing structure assessed as it stands, and it needs engineering certification and documentation that’s a lot harder to produce once the footings are buried. It’s possible, but it costs more than doing the approval first and there’s no guarantee council says yes.
How we take the approval off your plate
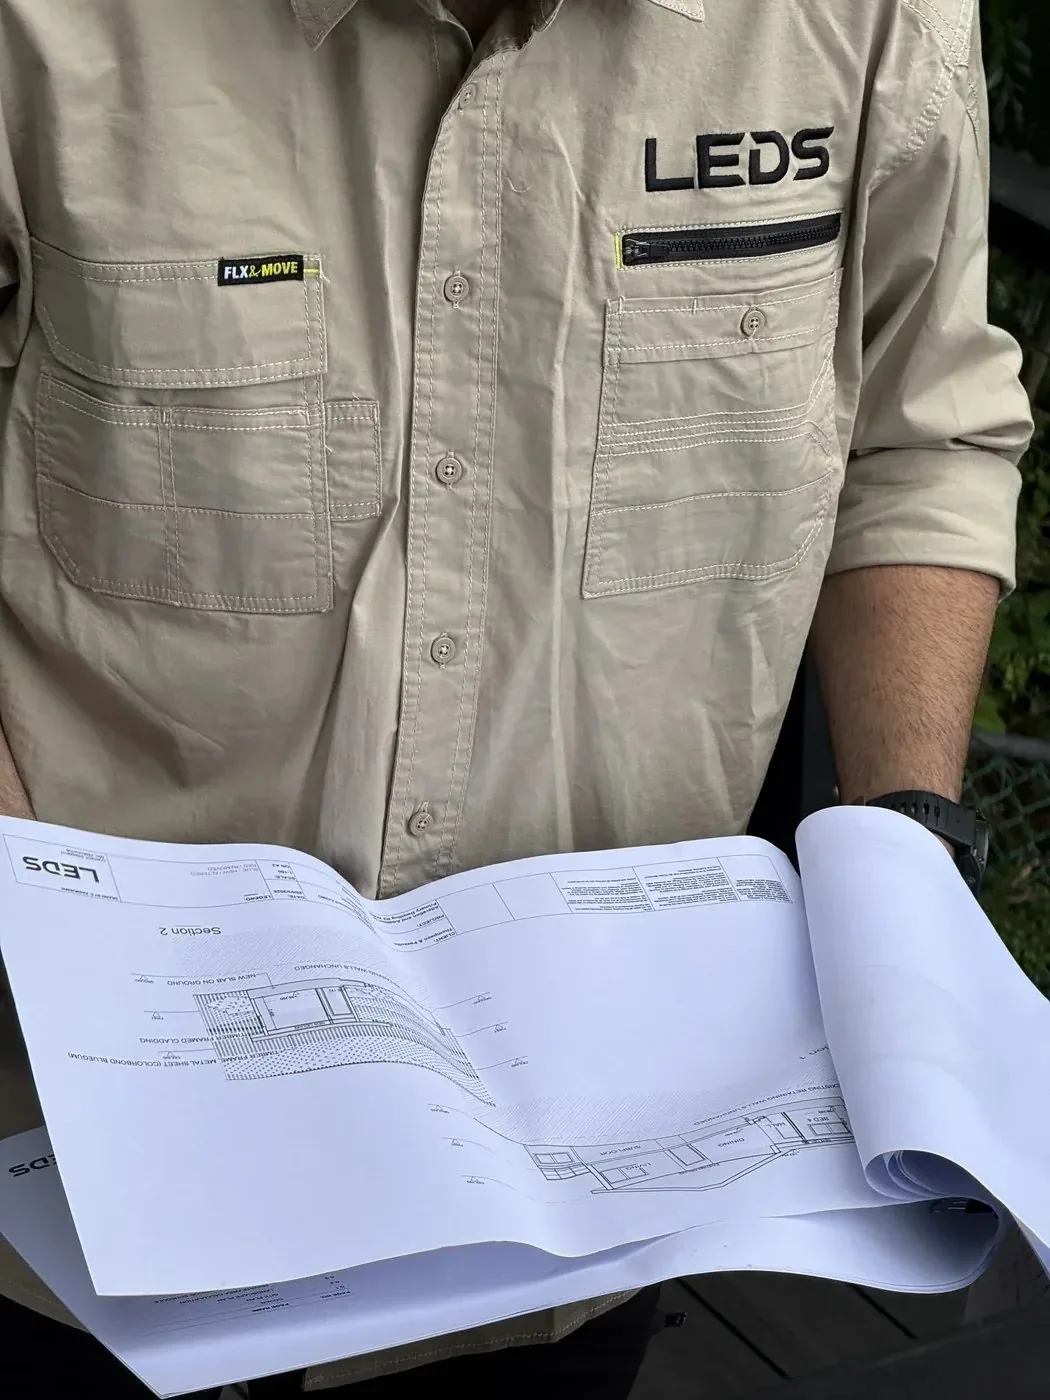
Most builders will quote you the deck and leave the approval to you. We don’t, because the approval pathway decides the design, the engineering and the program, so it has to be sorted before anything else. Our Constructions and Design divisions run the whole thing under one roof.
- Site visit and property check. We measure the block, check levels against the 1m and 3m limits, and pull the Section 10.7 certificate and Planning Portal layers to flag bushfire, flood, foreshore and heritage before a design is drawn.
- Design to the simplest pathway. Where it’s possible, we design the deck or pergola to stay inside the exempt numbers, which saves you the approval cost and weeks of waiting. Where you want a flyover roof or a bigger footprint, we tell you upfront that it’s a CDC or DA and price that in.
- Project proposal. You get a detailed project proposal with a line by line scope of works, the approval pathway named, and the approval costs itemised separately so there are no surprises.
- Documents and lodgement. For a CDC we prepare the plans, engineering and specifications and lodge with one of the accredited private certifiers we work with regularly. For a DA we coordinate the architect, engineer and any bushfire or arborist reports, lodge with Sutherland Shire Council and handle the back and forth with the planner.
- Build and handover. Once the certificate is issued, the job is scheduled in and you get a shared chat with our site foreman for daily progress. For cost plus jobs the budget sheet is updated daily, with a written review every week so you always know where the money and the timeline are at. We hold Builder Licence 476277C and Carpentry Licence 397688C, and every deck and pergola we build over the $20,000 threshold is covered by icare Home Building Compensation Fund insurance, as NSW law requires. We were also a 2026 Local Business Awards finalist for the Sutherland Shire, which we’re pretty proud of.
The 60 second check before you call anyone
Run through these before you get quotes. If you answer yes to all of them, you’re very likely exempt. One no and you’re looking at a CDC or DA, which is where we come in.
- The deck or pergola will sit behind the front building line of the house
- It’s at least 900mm off every side and rear boundary
- It’s 25m² or less on its own
- Added to every existing deck, balcony, verandah and pergola, it stays under 15% of the house’s ground floor area (or 25m² total on a block of 300m² or less)
- The floor is no more than 1m above ground at its highest point
- The top of the structure is no more than 3m above ground
- If roofed and attached, the roof stays below the gutter line and drains to existing stormwater
- The block isn’t bushfire prone, flood affected, heritage listed or behind a Foreshore Building Line
- Nothing is being built over a sewer main or drainage easement
Ready to get the deck sorted?
If you’re in the Sutherland Shire or anywhere between Wollongong and Mosman, send us a photo of the backyard and your address and we’ll tell you which approval pathway you’re in before we quote a thing. Call 0404 049 117, email admin@ledsgroup.com.au or request a free quote at ledsgroup.com.au. You can also use our deck budget calculator for a rough number before you pick up the phone.
This article is general information based on the NSW State Environmental Planning Policy (Exempt and Complying Development Codes) 2008 and the Sutherland Shire LEP 2015 as at November 2026. Controls change and every block is different, so confirm the current rules for your property before you build. Sources: NSW Planning, exempt development rules for balconies, decks, patios, pergolas, terraces and verandahs and Sutherland Shire Council, Foreshore Building Line.