Alterations & Additions
More space, designed around your home
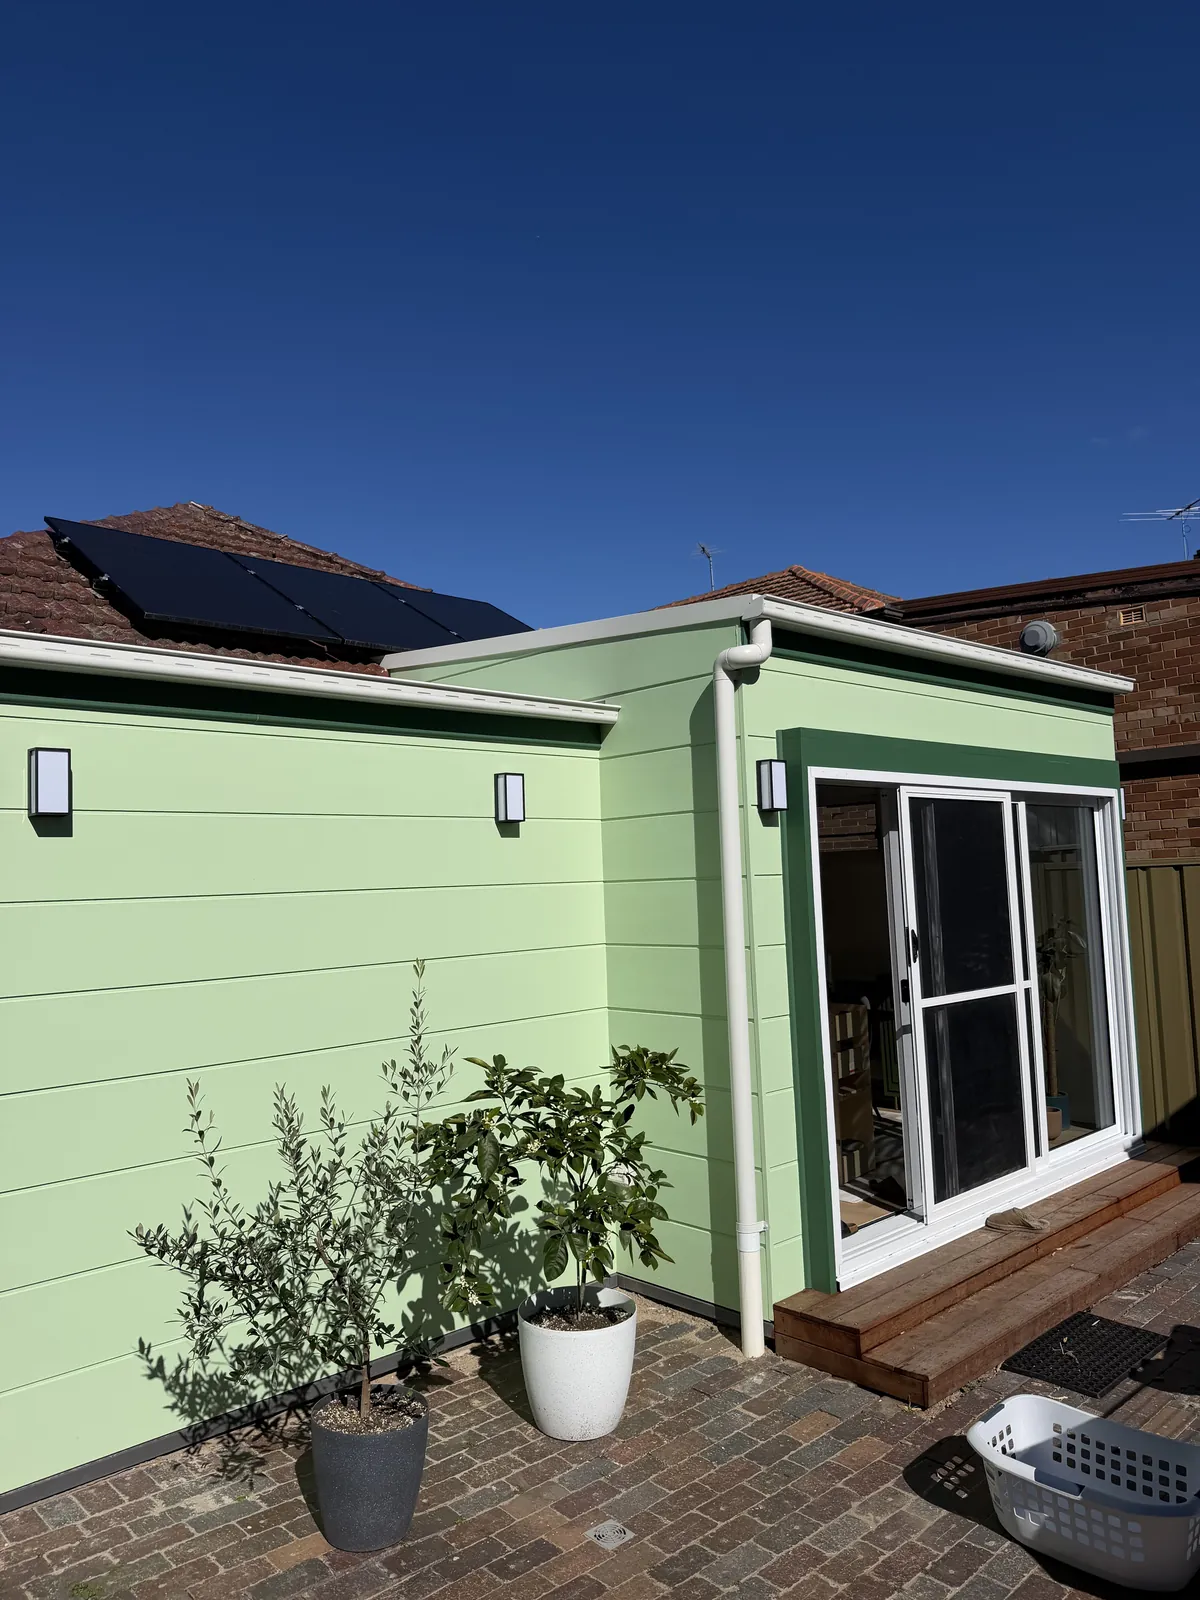
Adding a room, opening up a floor plan or going up a level all start with a design that works with the house you already have. LEDS Design assesses your home and site, then draws options that fit how you live and what you want to spend.
Each option is costed as it is drawn, so there are no surprises when the design meets a real budget. When you are ready, we prepare the documentation for your CDC or DA, and LEDS Constructions can carry it through to the build.
Key Benefits
- Site assessment of your existing home
- Options for extending up or out
- Costed as the design develops
- Documentation for CDC or DA
- Engineering and consultant coordination
- Drawn by the team that builds it