Kitchen Renovation Hidden Costs Nobody Warns You About
Most kitchen budgets blow out for the same reason. The quote covered the kitchen, and the kitchen was never the whole job. Cabinets, benchtop and appliances are the easy part to price. The surprises sit in the floor under the old cupboards, the wiring behind the wall, the drain under the slab and the decisions that get made halfway through. We supply and install kitchens through Leds Kitchens and run the building side with the same crew, so we see where the money actually goes. This is the list we wish every client had read before signing anything.
What the old kitchen was hiding
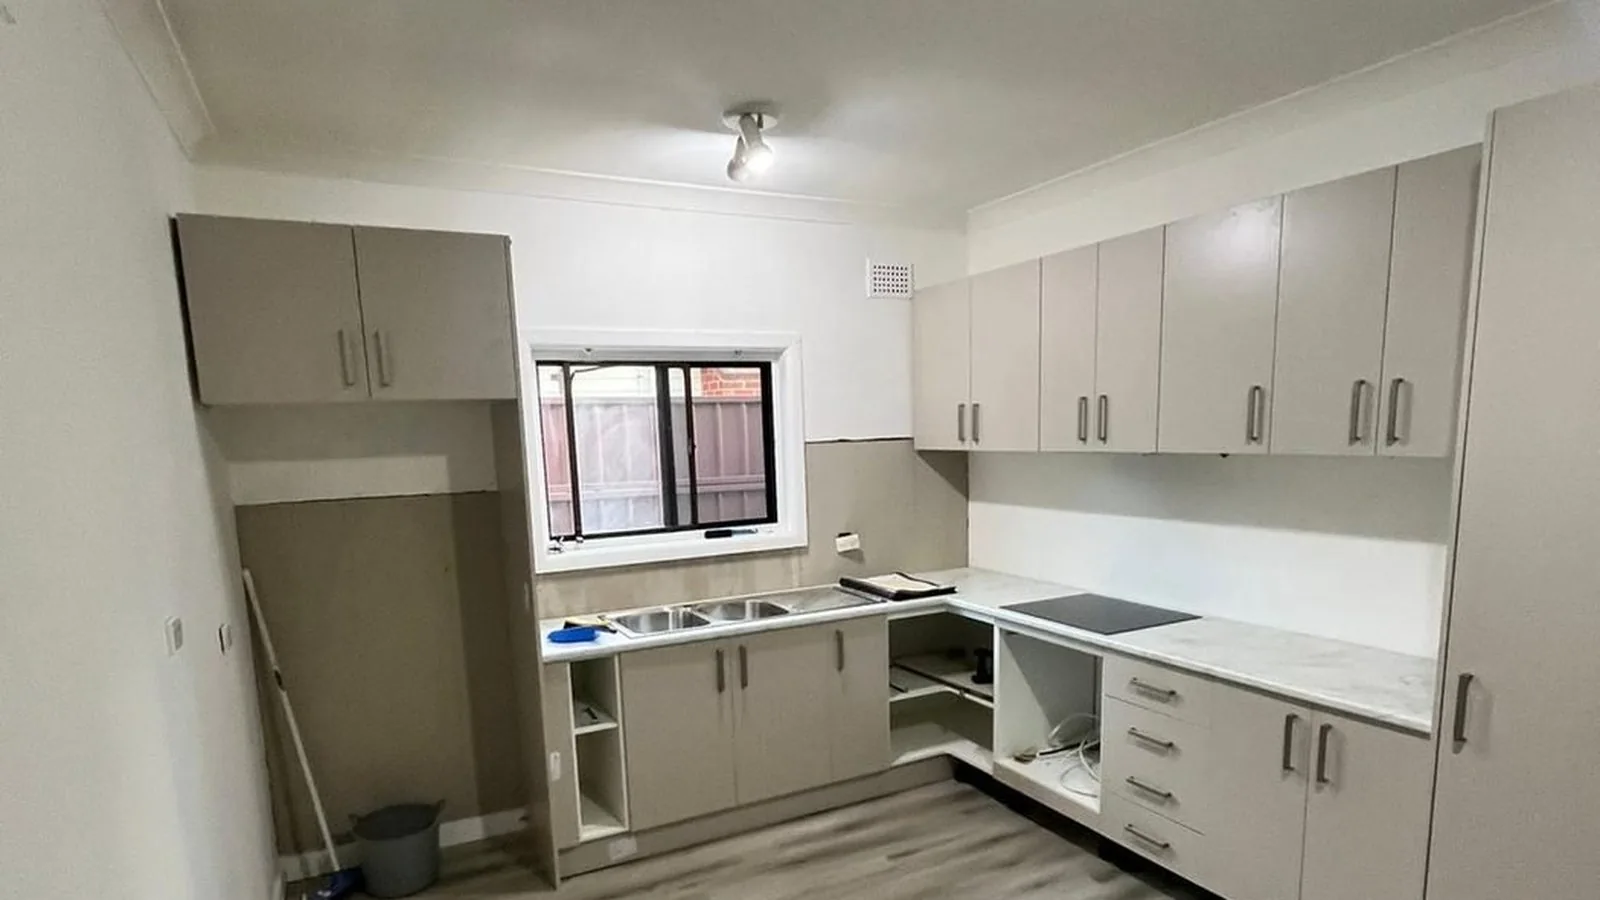
The day the old cabinets come out, you find out what the last renovator covered up. Floor tiles that stop at the old kickboard line, because nobody tiles under cabinets. A particleboard floor gone soft around the dishwasher from a slow leak that never showed itself. Plasterboard with a hole behind the rangehood. None of this is in a standard kitchen quote because nobody can see it until the room is empty.
The fix is rarely expensive on its own: running the new floor through the whole room, replacing a sheet of flooring, patching and skimming a wall. The problem is that each one lands as a variation after the job has started, when you are least able to say no. We carry a patch and make good line in every Leds Kitchens scope, and if the floor looks like it needs redoing we tell you before strip out, not after.
Moving the sink moves the drain
A sink that stays where it is costs almost nothing in plumbing. A sink that moves across the room is a different job. The waste needs fall to reach the existing drain, and on a slab that means cutting concrete. Hot and cold supply has to be run through walls or under the floor. A gas cooktop that moves needs a licensed gasfitter to extend the line and test it, and if you are swapping gas for induction you still pay to have the gas capped off properly.
The plumber also lodges a Certificate of Compliance for the plumbing and drainage work, which is required in NSW whether or not the kitchen needs council approval. Budget for the plumber as a real line, not an afterthought, and decide early whether the new layout is worth it. Sometimes it is. Often a sink that shifts 600 mm along the same wall gives you the layout you want for a fraction of the plumbing cost.
The electrical cost is in the switchboard
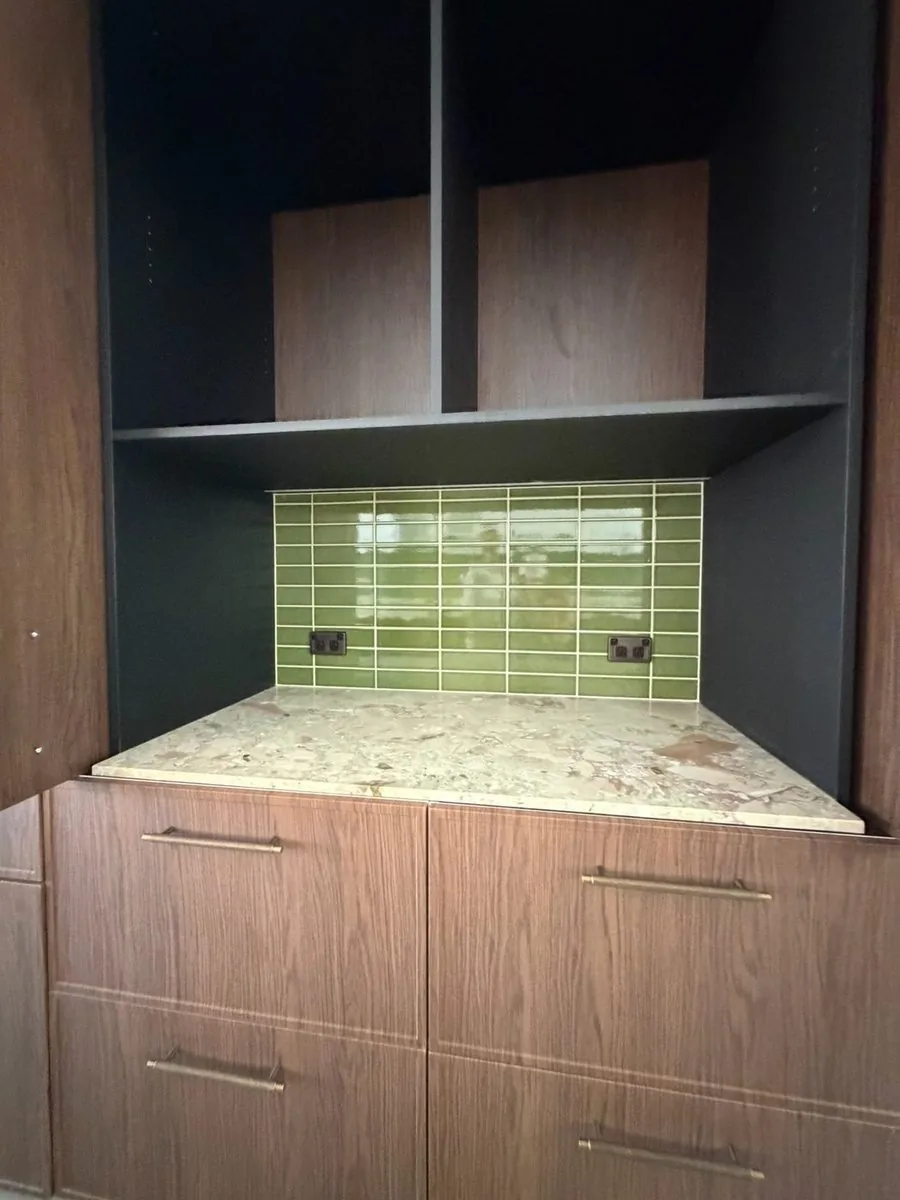
An old kitchen might have the lights, power points, oven and cooktop sharing one or two circuits off a board with ceramic fuses and no safety switches. A new kitchen wants a dedicated circuit for the oven, another for the cooktop, one for the dishwasher, separate circuits for the bench power points and the fridge, plus under cabinet lighting and the rangehood. An induction cooktop in particular often needs a heavier cable run all the way back to the board.
If the board is full, or has no spare capacity, it gets upgraded. If there are no RCD safety switches, the new circuits need them. Because Leds Electrical is part of the group, we check the board at the first site visit and price any upgrade into the Project Proposal. Every piece of electrical work ends with a Certificate of Compliance for Electrical Work, which you should receive and keep.
Asbestos in homes built before 1990
If the house was built or renovated before 1990, assume asbestos until it is tested. In kitchens it turns up as fibro wall sheeting behind tiles, and the backing on old vinyl floors. Bonded asbestos over 10 m² has to be removed by a licensed removalist holding the Class B licence, friable material is always a job for Class A removalists, and SafeWork NSW must be notified before licensed removal starts.
Removal and disposal is not a huge number on a kitchen, but it is never zero, and you cannot skip it. If we suspect asbestos and cannot confirm it before the job starts, we carry it as a provisional sum in the scope. That way the allowance is on the cost sheet from day one, and you get a credit if the test comes back clean.
Approvals and the wall you want gone
A kitchen replaced in the same footprint, with no structural change, no extra floor area and no change to fire safety, is usually exempt development in NSW and needs no council approval. The trades still have to be licensed and the work still has to be certified, but there is no application to lodge.
The moment you want a load bearing wall removed to open the kitchen to the living room, the job changes category. An engineer designs the beam and posts, and the work moves into Complying Development Certificate or Development Application territory. Engineering, certification and a steel beam are real costs, and the fees vary, so ask your certifier or council before you commit. The open plan layout is usually the single biggest improvement people make to a house, so it is often worth it, but it belongs in the budget at the start.
Cabinetry, stone and the allowances that grow
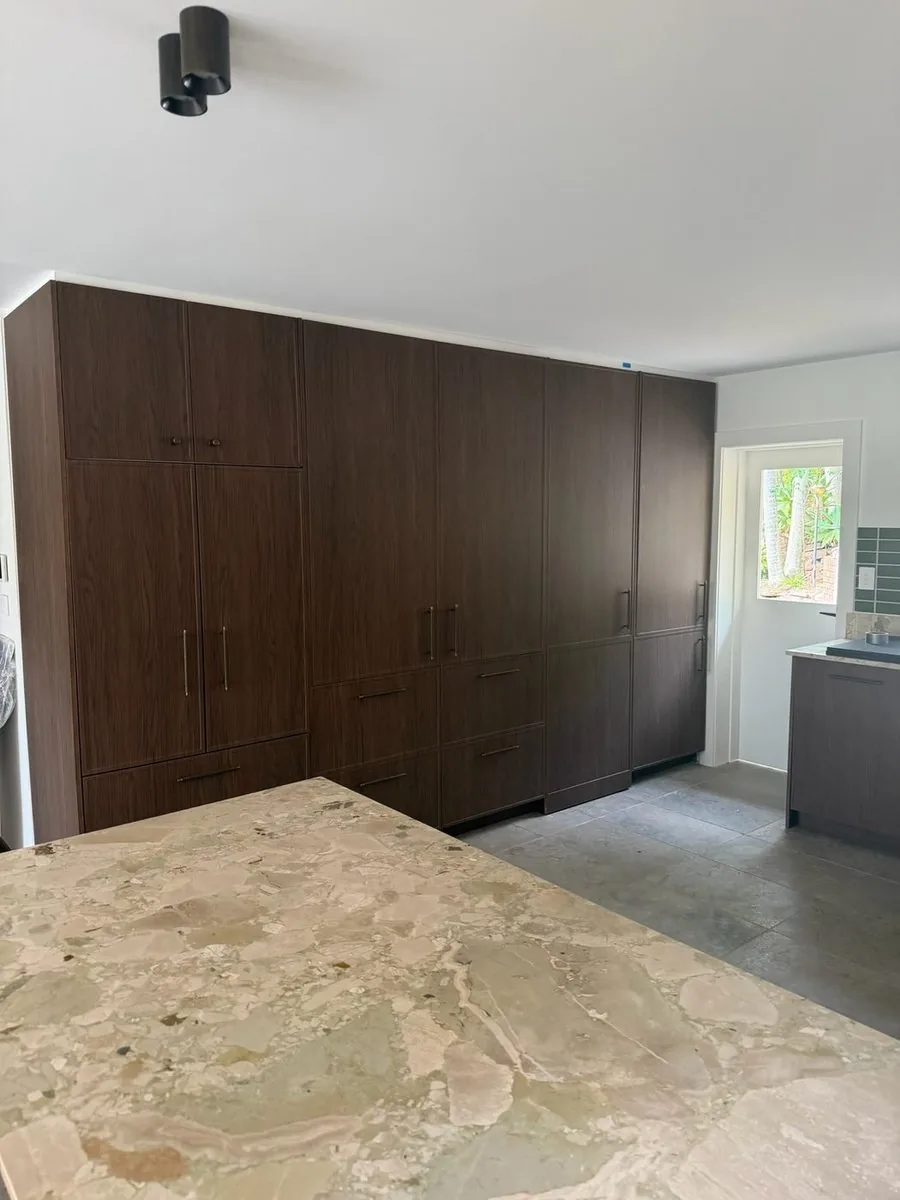
Cabinetry is the biggest single line in most kitchens, commonly a third or more of the total. The headline price usually covers a standard carcass and door. What pushes it up is soft close hardware on every drawer, internal fittings such as pull out bins and cutlery inserts, end panels and fillers on exposed sides, bulkheads, and a door finish upgrade from laminate to two pack paint. Each one is small. Together they can add a quarter to the joinery price.
Benchtops have their own traps. Stone is priced by the slab, so a long island may need a second slab and a join. Templating happens after the cabinets are in, and the price moves if the design changes between quote and template. Splashbacks are measured by the square metre, and the moment you decide to run the tile to the ceiling behind the rangehood the number doubles.
Watch the prime cost items. Taps, sinks, handles, appliances and tiles are usually in the quote as PC allowances. Under NSW contracts the allowance has to be reasonable, but if you choose a tap that costs more than the allowance, you pay the difference plus the builder’s margin on it. Ask what each allowance covers and check what that money actually buys before you accept the quote.
Living without a kitchen
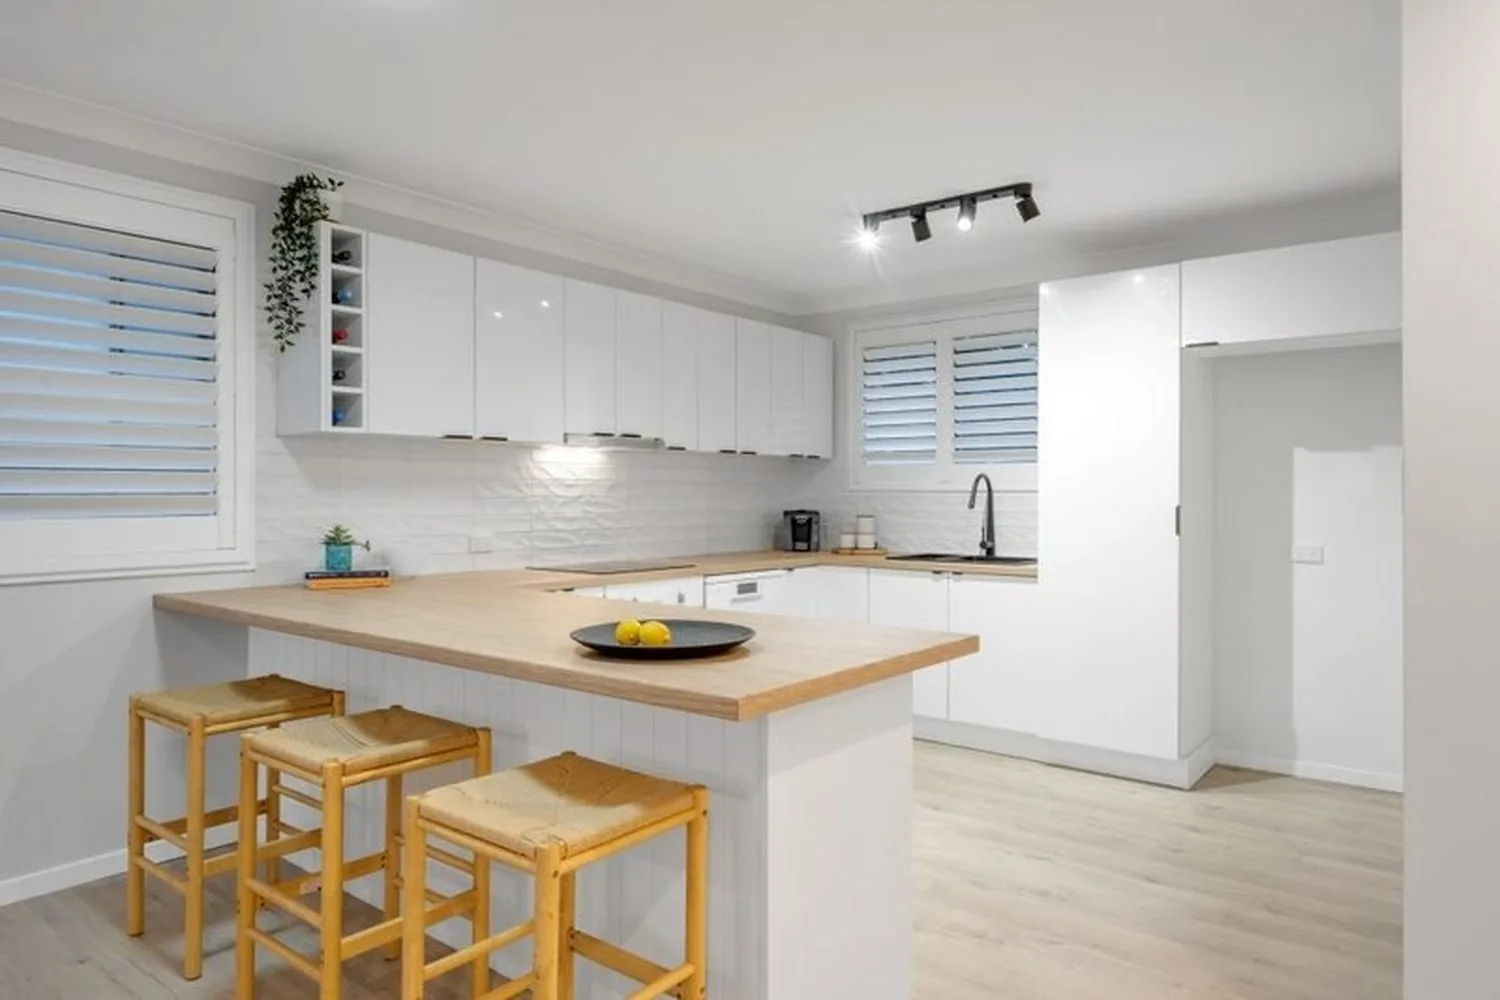
Count on three to six weeks without a working kitchen for a full replacement, longer if walls move. Takeaway for a family of four over that period is a real cost. Set up a temporary bench with the old microwave, a kettle, a portable induction plate and the fridge in the garage or dining room.
Skip bins, tip fees and the labour to carry the old kitchen out are included in a Leds scope, but check any quote you get, because waste is a common exclusion. So is painting. A new kitchen beside old paint looks unfinished, and the walls will need a coat after patching anyway.
How we keep hidden costs from staying hidden
Every Leds Kitchens job is priced on our live cost sheet, and the Project Proposal you receive lists the scope line by line, including the allowances and anything we have flagged as unknown. On cost plus jobs the foreman updates that sheet daily, so you see every cost as it lands rather than finding out at the final invoice. We also tell you up front when an idea is not worth the money, because a kitchen that comes in on budget beats a kitchen that photographs well and cost 30 per cent more than it should have.
As a rough guide, a full kitchen replacement in the same footprint with mid range finishes commonly lands somewhere between $25,000 and $60,000, and a kitchen with structural work, relocated services and high end finishes can go well past that. Prices depend on scope, site and finishes. Whatever the number, keep 10 to 15 per cent in reserve for the things nobody can see until the old kitchen comes out, and insist on a scope that tells you exactly what is and is not included.
This article is general information for homeowners in NSW and is not legal, financial or engineering advice. Planning rules, building standards and prices change, and every block and house is different, so confirm anything that matters for your project with your builder, certifier or council before you commit.